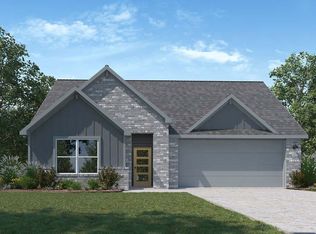
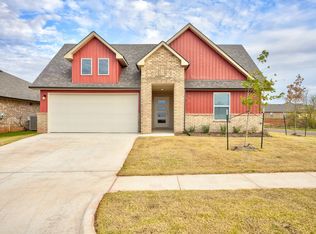
The Garland plan offers 2,152 square feet, 4 bedrooms, and 2 full baths. This plan was designed with your family in mind and offers comfortable living. An inviting entryway leads into the kitchen and central family room. The kitchen offers a wonderful island and has amazing features that include Whirlpool Stainless Steel appliances, a gas range, and a large walk-in pantry. Off the dining room is the bedroom one suite that has a huge walk-in closet. The exterior of the house includes a full sod yard, a covered patio, and landscaping in the front.
This property is not currently displayed as for sale or rent on Zillow. This may be different from what's on other websites or public sources.