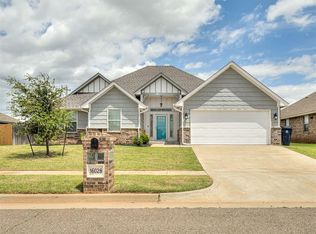
The Hunter floor plan has 1650 SQFT with 4 bedrooms or optional study, 2 full bathrooms and a 2 car garage with storm shelter. The property is full sodded with in ground sprinkler system and a landscaped front yard that includes flower beds. The living room has a stacked stone gas fireplace. Kitchen has decorative tile backsplash, stainless steel appliances and include a slide in gas range and oven, built in microwave, and dishwasher located in the island. Linen closet outside the secondary bathroom for storage. Master suite has a boxed ceiling detail with crown molding and an en suite bathroom that features a double sink vanity, large walk in closet, soaker tub, and separate walk in shower. Custom cabinetry and granite counter tops throughout the house! Covered back patio with built in fireplace for entertaining. Other amenities include Rinnai Tankless Hot Water System, Whole home air purification, R44 insulation, and a solar board, all to make this home even more energy efficient.
This property is not currently displayed as for sale or rent on Zillow. This may be different from what's on other websites or public sources.