Welcome to 8313 NW 141st Circle located in Pleasant Grove Neighborhood. This beautifully maintained home consists of a spacious floor plan with 3 bedrooms and 2 full bathrooms. Large living areas with loads of natural light flowing into the front entry, living room, dining area and kitchen. The kitchen includes granite countertops, stainless steel appliances and tiles throughout the kitchen and dining area. Oversized primary bedroom with dual granite countertop vanities and built in soaking tub. Perfectly sized guest rooms for the kids or family stays! Great outdoor living space with a large deck to entertain the family and guests. Located in Deer Creek Schools and within a cul-de-sac on 141st Cir. Includes storm shelter and new fence in 2025. Make this yours today!
For sale
Price cut: $2K (6/18)
$277,999
8313 NW 141st Cir, Oklahoma City, OK 73142
3beds
1,649sqft
Single Family Residence
Built in 2012
6,255 Square Feet Lot
$275,500 Zestimate®
$169/sqft
$18/mo HOA
What's special
Spacious floor planOversized primary bedroomBuilt in soaking tubStainless steel appliancesGranite countertopsDual granite countertop vanitiesGreat outdoor living space
- 87 days |
- 313 |
- 14 |
Zillow last checked:
Listing updated:
Listed by:
Corey Hale 405-365-6990,
Skybridge Real Estate
Source: MLSOK/OKCMAR as distributed by MLS GRID,MLS#: 1230356
Facts & features
Interior
Bedrooms & bathrooms
- Bedrooms: 3
- Bathrooms: 2
- Full bathrooms: 2
Heating
- Has Heating (Unspecified Type)
Cooling
- Has cooling: Yes
Appliances
- Included: Dishwasher, Water Heater, Free-Standing Electric Oven, Free-Standing Gas Range
Features
- Flooring: Carpet, Tile
- Number of fireplaces: 1
- Fireplace features: Gas Log
Interior area
- Total structure area: 1,649
- Total interior livable area: 1,649 sqft
Property
Parking
- Total spaces: 2
- Parking features: Garage
- Garage spaces: 2
Features
- Levels: One
- Stories: 1
- Patio & porch: Deck
Lot
- Size: 6,255 Square Feet
- Features: Interior Lot
Details
- Parcel number: 8313NW141st73142
- Special conditions: None
Construction
Type & style
- Home type: SingleFamily
- Architectural style: Dallas
- Property subtype: Single Family Residence
Materials
- Brick & Frame
- Foundation: Slab
- Roof: Composition
Condition
- Year built: 2012
Utilities & green energy
- Utilities for property: Public
Community & HOA
HOA
- Has HOA: Yes
- Services included: Common Area Maintenance, Recreation Facility
- HOA fee: $220 annually
Location
- Region: Oklahoma City
Financial & listing details
- Price per square foot: $169/sqft
- Tax assessed value: $236,681
- Annual tax amount: $3,242
- Date on market: 5/20/2026
- Listing terms: Cash,Conventional,Sell FHA or VA
Estimated market value
$275,500
$262,000 - $289,000
$1,862/mo
Price history
| Date | Event | Price |
|---|---|---|
| 6/18/2026 | Price change | $277,999-0.7%$169/sqft |
Source:  MLSOK/OKCMAR as distributed by MLS GRID #1230356 Report a problem MLSOK/OKCMAR as distributed by MLS GRID #1230356 Report a problem | ||
| 6/4/2026 | Price change | $279,999-1.8%$170/sqft |
Source: MLSOK/OKCMAR as distributed by MLS GRID #1230356 Report a problem | ||
| 5/20/2026 | Listed for sale | $285,000+48.1%$173/sqft |
Source: MLSOK/OKCMAR as distributed by MLS GRID #1230356 Report a problem | ||
| 7/21/2015 | Sold | $192,500$117/sqft |
Source: MLSOK/OKCMAR as distributed by MLS GRID #587851 Report a problem | ||
| 6/11/2015 | Price change | $192,500-2.5%$117/sqft |
Source: Keller Williams - Keller Williams Realty Platinum #587851 Report a problem | ||
| 5/20/2015 | Listed for sale | $197,500+5.1%$120/sqft |
Source: Keller Williams Platinum #587851 Report a problem | ||
| 6/13/2013 | Sold | $188,000$114/sqft |
Source: MLSOK/OKCMAR as distributed by MLS GRID #518585 Report a problem | ||
Public tax history
| Year | Property taxes | Tax assessment |
|---|---|---|
| 2025 | $3,242 -2.2% | $26,034 +3% |
| 2024 | $3,314 +4.7% | $25,276 +5% |
| 2023 | $3,167 +6% | $24,072 +5% |
| 2022 | $2,987 +7.2% | $22,926 +5% |
| 2021 | $2,787 -1.4% | $21,835 +2.3% |
| 2020 | $2,827 +34.6% | $21,340 -4.7% |
| 2019 | $2,100 +2% | $22,385 +2% |
| 2018 | $2,059 -29.5% | $21,945 +0.5% |
| 2017 | $2,920 | $21,834 -0.5% |
| 2016 | $2,920 0% | $21,944 +5.4% |
| 2015 | $2,921 +15.1% | $20,827 +3% |
| 2014 | $2,538 | $20,220 +3332.9% |
| 2013 | -- | $589 |
| 2012 | -- | $589 |
Find assessor info on the county website
Monthly payment
Est. payment
Payment breakdown
Explore the cost of this home by adjusting the details. Changes won't be saved.Climate risks
Neighborhood: 73142
Nearby schools
GreatSchools rating
- 9/10Deer Creek Intermediate SchoolGrades: 6Distance: 5.4 mi
- 10/10Deer Creek High SchoolGrades: 9-12Distance: 5.2 mi
- 8/104th and 5th Grade CenterGrades: 4-5Distance: 5.7 mi
Schools provided by the listing agent
- Elementary: Knight Ridge ES
- Middle: Deer Creek MS
- High: Deer Creek HS
Source: MLSOK/OKCMAR as distributed by MLS GRID. This data may not be complete. We recommend contacting the local school district to confirm school assignments for this home.
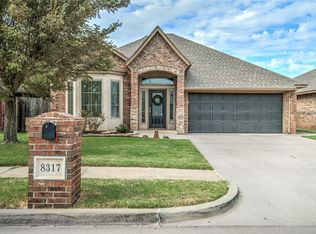
- $260,0003 bd2 ba1.4k sqft8317 NW 141st Cir, Oklahoma City, OK 73142Sold
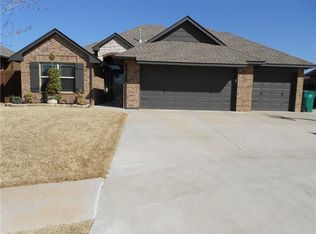
- $286,5003 bd2 ba1.6k sqft8309 NW 141st Cir, Oklahoma City, OK 73142Off Market
- $248,0003 bd2 ba1.4k sqft8321 NW 141st Cir, Oklahoma City, OK 73142Off Market

- $264,0003 bd2 ba1.6k sqft8308 NW 142nd St, Oklahoma City, OK 73142Off Market

- $296,4003 bd2 ba1.6k sqft8304 142nd St, Oklahoma City, OK 73142Off Market
- $306,1003 bd2 ba1.8k sqft8312 NW 142nd St, Oklahoma City, OK 73142Off Market
- $338,1003 bd2 ba1.9k sqft8305 NW 141st Cir, Oklahoma City, OK 73142Off Market
- $264,9003 bd2 ba1.6k sqft8325 NW 141st Cir, Oklahoma City, OK 73142For Sale
A local agent can set up tours, give advice and negotiate with sellers.
Similar homes
- $269,0003 bd2 ba1.8k sqft7529 NW 131st St, Oklahoma City, OK 73142For Sale
 MLS ID #1236332, Keli Gillette, Epique Realty. MLSOK/OKCMAR as distributed by MLS GRID
 - $314,9994 bd2 ba1.9k sqft7305 NW 129th St, Oklahoma City, OK 73142For Sale
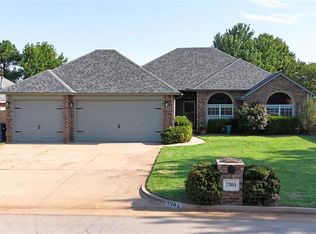 MLS ID #1239432, Russell Carter, CB/Mike Jones Company. MLSOK/OKCMAR as distributed by MLS GRID
 - $312,0004 bd2 ba1.8k sqft13928 Hunter Jackson Dr, Yukon, OK 73099For Sale
 MLS ID #1242685, Loral Henck, CB/Mike Jones Company. MLSOK/OKCMAR as distributed by MLS GRID
 - $289,0003 bd3 ba1.8k sqft9053 NW 143rd St, Yukon, OK 73099For Sale
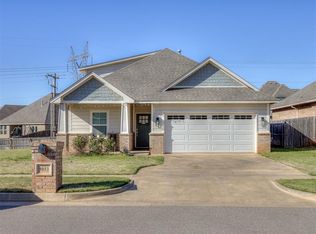 MLS ID #1220144, Jared Wooten, Keller Williams Realty Elite. MLSOK/OKCMAR as distributed by MLS GRID
 - $310,0003 bd2 ba1.9k sqft14005 Savannah River Way, Yukon, OK 73099For SaleMLS ID #1237515, Shari Bouziden, CB/Mike Jones Company. MLSOK/OKCMAR as distributed by MLS GRID
- $294,9004 bd2 ba1.8k sqft9040 NW 142nd St, Yukon, OK 73099For SaleMLS ID #1235809, Reagan Brown, Atrium Realty, LLC. MLSOK/OKCMAR as distributed by MLS GRID
- $269,9993 bd2 ba1.6k sqft7026 N Cherokee Xing W, Warr Acres, OK 73132For SaleMLS ID #1243966, Kesia Samborski, Urban RE. MLSOK/OKCMAR as distributed by MLS GRID
- $285,0003 bd2 ba1.6k sqft6405 NW 158th Ter, Edmond, OK 73013For SaleMLS ID #1236565, Reza Khorsand-Nia, Metro First Realty. MLSOK/OKCMAR as distributed by MLS GRID
- $286,5003 bd2 ba1.6k sqft9109 NW 90th Cir, Yukon, OK 73099For SaleMLS ID #1238249, Glenna Lowe, Heather & Company Realty Group. MLSOK/OKCMAR as distributed by MLS GRID
- $275,0003 bd2 ba1.5k sqft9433 NW 91st St, Yukon, OK 73099For SaleMLS ID #1234136, Yessica Froelker, Redfin. MLSOK/OKCMAR as distributed by MLS GRID
- $270,0003 bd3 ba1.7k sqft725 NW 121st Ter, Oklahoma City, OK 73114For SaleMLS ID #1243522, Julia Brown, Gable & Grace Group. MLSOK/OKCMAR as distributed by MLS GRID
- $279,9003 bd2 ba1.7k sqft8912 Stacy Lynn Ln, Yukon, OK 73099For SaleMLS ID #1232280, Paul David, Rock Property Group. MLSOK/OKCMAR as distributed by MLS GRID
- $299,0003 bd2 ba1.6k sqft7609 Harold Dr, Yukon, OK 73099For SaleMLS ID #1238305, Joseph Blanco, LPT Realty. MLSOK/OKCMAR as distributed by MLS GRID
- $309,9993 bd2 ba1.8k sqft16212 Juliet Dr, Edmond, OK 73013For SaleMLS ID #1222510, Lori Morrissey, CB/Mike Jones Company. MLSOK/OKCMAR as distributed by MLS GRID
- $355,0004 bd2 ba1.8k sqft6717 NW 149th St, Oklahoma City, OK 73142For SaleMLS ID #1238997, Cory Alexander, Copper Creek Real Estate. MLSOK/OKCMAR as distributed by MLS GRID
- $335,0003 bd2 ba1.8k sqft13920 Hutchinson Pl, Yukon, OK 73099For SaleMLS ID #1223730, Shelley Galyon, KG Realty LLC. MLSOK/OKCMAR as distributed by MLS GRID
- $290,0003 bd2 ba1.6k sqft9108 NW 121st St, Yukon, OK 73099For SaleMLS ID #1220983, Kathryn Stark, McGraw REALTORS (BO). MLSOK/OKCMAR as distributed by MLS GRID
- $282,9294 bd2 ba1.8k sqft9029 NW 79th Ter, Yukon, OK 73099For SaleMLS ID #1236411, Markus Smith, Keller Williams Realty Elite. MLSOK/OKCMAR as distributed by MLS GRID
- $255,0003 bd2 ba1.7k sqft2113 NW 157th Ter, Edmond, OK 73013For SaleMLS ID #1242253, Runming Lin, Black Label Realty. MLSOK/OKCMAR as distributed by MLS GRID
- $299,9993 bd2 ba1.6k sqft8509 NW 77th St, Oklahoma City, OK 73132For SaleMLS ID #1235466, Jennifer Falkenstein, Cherrywood. MLSOK/OKCMAR as distributed by MLS GRID
