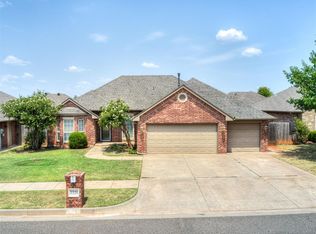
Located on the greenbelt in the highly coveted Grove addition within the Deer Creek School District, this single-story charmer blends timeless style with total move-in-ready peace of mind. Inside, a smart split floor plan gives you privacy where it counts, anchored by a luxurious primary suite. The attached bath is a true retreat — double sinks, a deep soaker tub, a large shower, and a generous walk-in closet. The home has been well maintained. Recent upgrades mean you can simply settle in and enjoy: a brand-new roof (March 2026), fresh paint throughout most of the home (April 2026), and gorgeous new engineered oak wood floors (May 2026). The backyard is fully fenced with rock landscaping along the side keeping things clean and mud-free for you and your pets — and the home backs to a serene greenbelt, maintained by the HOA and accessed through your own private gate. As an added bonus, the seller paid for a one-year heating and air conditioning service agreement that is transferrable to the buyer so that you can have peace of mind that those units are being taken care of. The Grove offers resort-style amenities: two clubhouses, two pools, walking trails, playgrounds, a stocked pond, and two fitness centers. This home is an exceptional value and a must-see!
Pending
Price cut: $7.5K (7/24)
$299,999
18404 Scarborough Dr, Edmond, OK 73012
3beds
1,556sqft
:
Get pre-qualified$2,036/mo
Single Family Residence
Built in 2017
5,998 Square Feet Lot
$298,800 Zestimate®
$193/sqft
$50/mo HOA
What's special
Located on the greenbeltBackyard is fully fencedSmart split floor planSingle-story charmerLuxurious primary suiteDouble sinksLarge shower
- 42 days |
- 349 |
- 16 |
Zillow last checked:
Listing updated:
Listed by:
Alexandria Vernier 405-760-2141,
Metro First Realty,
Sherri Assaleh 405-760-0302,
Metro First Realty
Source: MLSOK/OKCMAR as distributed by MLS GRID,MLS#: 1235722
Facts & features
Interior
Bedrooms & bathrooms
- Bedrooms: 3
- Bathrooms: 2
- Full bathrooms: 2
Heating
- Has Heating (Unspecified Type)
Cooling
- Has cooling: Yes
Appliances
- Included: Dishwasher, Microwave, Water Heater, Free-Standing Gas Range
Features
- Flooring: Tile, Wood
- Number of fireplaces: 1
- Fireplace features: Gas Log
Interior area
- Total structure area: 1,556
- Total interior livable area: 1,556 sqft
Property
Parking
- Total spaces: 2
- Parking features: Garage
- Garage spaces: 2
Features
- Levels: One
- Stories: 1
- Patio & porch: Patio
- Fencing: Wood
Lot
- Size: 5,998 Square Feet
- Features: Greenbelt
Details
- Parcel number: 18404NONEScarborough73012
- Special conditions: None
Construction
Type & style
- Home type: SingleFamily
- Architectural style: Traditional
- Property subtype: Single Family Residence
Materials
- Frame, Masonry Vaneer
- Foundation: Slab
- Roof: Composition
Condition
- Year built: 2017
Community & HOA
HOA
- Has HOA: Yes
- Services included: Greenbelt, Common Area Maintenance, Pool, Recreation Facility
- HOA fee: $600 annually
Location
- Region: Edmond
Financial & listing details
- Price per square foot: $193/sqft
- Tax assessed value: $247,152
- Annual tax amount: $3,520
- Date on market: 6/26/2026
- Listing terms: Cash,Conventional,Sell FHA or VA
Estimated market value
$298,800
$284,000 - $314,000
$1,816/mo
Price history
| Date | Event | Price |
|---|---|---|
| 8/7/2026 | Pending sale | $299,999$193/sqft |
Source:  MLSOK/OKCMAR as distributed by MLS GRID #1235722 Report a problem MLSOK/OKCMAR as distributed by MLS GRID #1235722 Report a problem | ||
| 7/24/2026 | Price change | $299,999-2.4%$193/sqft |
Source: MLSOK/OKCMAR as distributed by MLS GRID #1235722 Report a problem | ||
| 7/9/2026 | Price change | $307,500-0.8%$198/sqft |
Source: MLSOK/OKCMAR as distributed by MLS GRID #1235722 Report a problem | ||
| 6/26/2026 | Listed for sale | $310,000+6.9%$199/sqft |
Source: MLSOK/OKCMAR as distributed by MLS GRID #1235722 Report a problem | ||
| 3/16/2026 | Sold | $290,000-6.5%$186/sqft |
Source: MLSOK/OKCMAR as distributed by MLS GRID #1212976 Report a problem | ||
| 2/15/2026 | Pending sale | $310,000$199/sqft |
Source: MLSOK/OKCMAR as distributed by MLS GRID #1212976 Report a problem | ||
| 2/13/2026 | Listed for sale | $310,000+51.2%$199/sqft |
Source: MLSOK/OKCMAR as distributed by MLS GRID #1212976 Report a problem | ||
| 7/8/2020 | Sold | $205,000+5.7%$132/sqft |
Source: MLSOK/OKCMAR as distributed by MLS GRID #892131 Report a problem | ||
| 10/20/2017 | Sold | $194,000$125/sqft |
Source: Public Record Report a problem | ||
Public tax history
| Year | Property taxes | Tax assessment |
|---|---|---|
| 2025 | $3,521 +3.7% | $27,186 +5% |
| 2024 | $3,395 +4.7% | $25,891 +5% |
| 2023 | $3,244 +6% | $24,659 +5% |
| 2022 | $3,059 +2.1% | $23,485 |
| 2021 | $2,997 -6.3% | $23,485 -2.7% |
| 2020 | $3,199 +47.3% | $24,145 +4.3% |
| 2019 | $2,172 -1.2% | $23,155 -1.2% |
| 2018 | $2,198 +3480.7% | $23,430 +5004.6% |
| 2017 | $61 | $459 |
Find assessor info on the county website
Monthly payment
Est. payment
Payment breakdown
Explore the cost of this home by adjusting the details. Changes won't be saved.Climate risks
Neighborhood: 73012
Nearby schools
GreatSchools rating
- 9/10Grove Valley Elementary SchoolGrades: PK-3Distance: 0.6 mi
- 9/10Deer Creek Intermediate SchoolGrades: 6Distance: 3.4 mi
- 10/10Deer Creek High SchoolGrades: 9-12Distance: 3.3 mi
Schools provided by the listing agent
- Elementary: Grove Valley ES
- Middle: Deer Creek Intermediate School
- High: Deer Creek HS
Source: MLSOK/OKCMAR as distributed by MLS GRID. This data may not be complete. We recommend contacting the local school district to confirm school assignments for this home.
- $268,0003 bd2 ba1.5k sqft18400 Scarborough Dr, Edmond, OK 73012Off Market
- $290,0003 bd2 ba1.5k sqft18408 Scarborough Dr, Edmond, OK 73012Sold

- $363,9004 bd3 ba2.4k sqft18316 Scarborough Dr, Edmond, OK 73012Off Market
- $302,7004 bd2 ba1.6k sqft18412 Scarborough Dr, Edmond, OK 73012Off Market
- $263,8003 bd2 ba1.5k sqft3001 NW 183rd St, Edmond, OK 73012Off Market
- $297,5003 bd2 ba1.6k sqft2969 NW 183rd Ct, Edmond, OK 73012Sold
- $290,0003 bd2 ba1.5k sqft18312 Scarborough Dr, Edmond, OK 73012Sold
- $310,0003 bd2 ba1.6k sqft2980 NW 184th Ter, Edmond, OK 73012Sold
A local agent can set up tours, give advice and negotiate with sellers.
Similar homes
- $299,9003 bd2 ba1.5k sqft3108 NW 184th St, Edmond, OK 73012For Sale
 MLS ID #1243112, Terra Hunter, Bold Real Estate, LLC. MLSOK/OKCMAR as distributed by MLS GRID
 - $317,0003 bd3 ba2.1k sqft2721 NW 167th St, Edmond, OK 73012For Sale
 MLS ID #1242526, Teri Fisher, This Is Home Realty. MLSOK/OKCMAR as distributed by MLS GRID
 - $345,0003 bd2 ba1.8k sqft2932 NW 184th St, Edmond, OK 73012For Sale
 MLS ID #1240146, Curtis Helterbrand, LRE Realty, LLC. MLSOK/OKCMAR as distributed by MLS GRID
 - $339,9003 bd3 ba1.8k sqft3225 NW 192nd Ter, Edmond, OK 73012For Sale
 MLS ID #1241788, Debra Cook, Epic Real Estate. MLSOK/OKCMAR as distributed by MLS GRID
 - $295,0003 bd2 ba1.8k sqft1312 NW 183rd Ter, Edmond, OK 73012For SaleMLS ID #1240794, Judi Whitton, Block One Real Estate. MLSOK/OKCMAR as distributed by MLS GRID
- $--3 bd2 ba1.5k sqft4232 NW 155th St, Edmond, OK 73013AuctionAuction.com 2
- $259,0003 bd2 ba1.7k sqft932 NW 171st Pl, Edmond, OK 73012For SaleMLS ID #1242615, Robert Buxton, LRE Realty, LLC. MLSOK/OKCMAR as distributed by MLS GRID
- $309,5004 bd2 ba1.7k sqft16104 Cantera Creek Dr, Edmond, OK 73013For SaleMLS ID #1240558, Shelli Irvin, Salt Real Estate Inc. MLSOK/OKCMAR as distributed by MLS GRID
- $369,5004 bd2 ba1.9k sqft18828 Olive Branch Ct, Edmond, OK 73012For SaleMLS ID #1234497, Michelle An-Ho, Fidelity Real Estate Brokers. MLSOK/OKCMAR as distributed by MLS GRID
- $285,0004 bd2 ba1.8k sqft17537 Red Tailed Hawk Way, Edmond, OK 73012For SaleMLS ID #1232530, Santana Dennis, Metro First Realty. MLSOK/OKCMAR as distributed by MLS GRID
- $299,0003 bd2 ba1.6k sqft700 Taber Ln, Edmond, OK 73003For SaleMLS ID #1237422, Kimbler Gaston, Ariston Realty LLC. MLSOK/OKCMAR as distributed by MLS GRID
- $359,9004 bd2 ba1.9k sqft4217 Armstead Ave, Edmond, OK 73012For SaleMLS ID #1241945, Whitney McNair, Epique Realty. MLSOK/OKCMAR as distributed by MLS GRID
- $350,0003 bd2 ba1.9k sqft3437 NW 161st St, Edmond, OK 73013For SaleMLS ID #1242170, Rawlyn Brown, eXp Realty, LLC BO. MLSOK/OKCMAR as distributed by MLS GRID
- $324,0003 bd2 ba1.8k sqft3404 NW 160th St, Edmond, OK 73013For SaleMLS ID #1231722, Daniel Vaquera Cervantes, Black Label Realty. MLSOK/OKCMAR as distributed by MLS GRID
- $349,9003 bd2 ba1.7k sqft3409 NW 161st St, Edmond, OK 73013For SaleMLS ID #1241840, Beatrice Cole, Metro First Realty. MLSOK/OKCMAR as distributed by MLS GRID
- $325,0004 bd3 ba2.2k sqft16516 Covington Mnr, Edmond, OK 73012For SaleMLS ID #1225046, Cody Lemon, Bailee & Co. Real Estate. MLSOK/OKCMAR as distributed by MLS GRID
- $285,0003 bd2 ba1.6k sqft6405 NW 158th Ter, Edmond, OK 73013For SaleMLS ID #1236565, Reza Khorsand-Nia, Metro First Realty. MLSOK/OKCMAR as distributed by MLS GRID
- $319,9993 bd2 ba1.8k sqft16212 Juliet Dr, Edmond, OK 73013For SaleMLS ID #1222510, Lori Morrissey, CB/Mike Jones Company. MLSOK/OKCMAR as distributed by MLS GRID
- $278,0003 bd2 ba1.4k sqft9896 Abington Cir, Edmond, OK 73025For SaleMLS ID #1242125, Susan Carroll, Melrose Realty Llc. MLSOK/OKCMAR as distributed by MLS GRID
- $315,0003 bd2 ba1.9k sqft15521 Boulder Dr, Edmond, OK 73013For SaleMLS ID #1238005, Kelly Dragus, Keystone Realty Group. MLSOK/OKCMAR as distributed by MLS GRID
