Skip main navigation
Sold for $359,900
  • $359,900

    15200 Jasper Ct, Edmond, OK 73013

    3beds
    1,814sqft
    Single Family Residence
    Built in 2022
    6,969 Square Feet Lot
    $351,100 Zestimate®
    $198/sqft
    $2,283 Estimated rent

    Home value

    $351,100

    $334,000 - $369,000

    $2,283/mo

    Zestimate® history
    Loading
    Loading...

    Owner options

    List your home for rent

    $2,283/mo

    Rent Zestimate®

    Find your next renter with Zillow Rental Manager. Plus, with online applications, you can quickly screen prospective tenants – for free.

    Learn more

    $2,283/mo

    Rent Zestimate®

    Refinance and save

    $2,764/mo

    Est. payment

    Refinancing to a lower rate could help reduce your monthly payments and save thousands over the life of the loan.

    See today's rates

    $2,764/mo

    Est. payment

    Explore your selling options

    Work with a Zillow partner agent

    Leverage their expertise and Zillow's premium Showcase listings to get your home seen by more buyers.

    Get started

    List with your own agent

    Get your home in front of millions of buyers by listing it on Zillow.

    Learn how to do it

    Sell it yourself

    Take full control of how buyers see your home on Zillow by listing For Sale by Owner (FSBO).

    List your home

    What's special

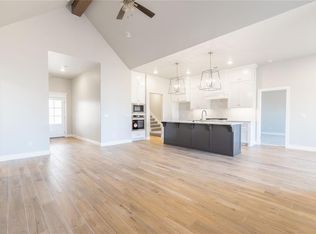
    READY NOW! Rich finishes and custom details describe this new home in popular Twin Silos. This plan offers three bedrooms & a main living area setup for today’s modern living. Entertain guests & family alike in the living/dining/kitchen area, wide open for easy mingling. Even nights in at home are more convenient with cozy fireplace & vaulted ceiling, anchoring the living room, joined by a center island to the contemporary kitchen designed with the newest tile backsplash options, under cabinet lighting, & smart cabinet layout for maximum storage. Huge utility room with pantry storage. Primary bedroom suite is the crown jewel of the home. Freestanding tub, a shower & well planned vanity setup with a closet with cubbies. Sprinkler and security system, Deer Creek School, smart thermostat, & covered back patio will all factor into the thrill of this home. Neighborhood amenities include a pool, clubhouse, workout facility, playground, & basketball court. Plan Lugano. Welcome Home

    Zillow last checked:

    Listing updated:

    Listed by:

    Karen Blevins 405-726-8889,

    Chinowth & Cohen

    Bought with:

    Bryan T Kropfinger, 151311

    Kelley & Company

    Source: MLSOK/OKCMAR as distributed by MLS GRID,MLS#: 1066584MLS Logo

    Facts & features

    Interior

    Bedrooms & bathrooms
    • Bedrooms: 3
    • Bathrooms: 2
    • Full bathrooms: 2
    Heating
    • Central
    Cooling
    • Has cooling: Yes
    Appliances
    • Included: Dishwasher, Disposal, Microwave, Free-Standing Electric Oven, Free-Standing Gas Range
    • Laundry: Laundry Room
    Features
    • Paint Woodwork
    • Flooring: Carpet, Tile
    • Number of fireplaces: 1
    • Fireplace features: Insert
    Interior area
    • Total structure area: 1,814
    • Total interior livable area: 1,814 sqft

    Property

    Parking
    • Total spaces: 2
    • Parking features: Concrete
    • Garage spaces: 2
    Features
    • Levels: One
    • Stories: 1
    • Patio & porch: Patio, Porch
    Lot
    • Size: 6,969 Square Feet
    • Dimensions: 60 x 115
    • Features: Interior Lot
    Details
    • Parcel number: 15200NONEJasper73013
    • Special conditions: None

    Construction

    Type & style
    • Home type: SingleFamily
    • Architectural style: Modern
    • Property subtype: Single Family Residence
    Materials
    • Brick & Frame
    • Foundation: Slab
    • Roof: Composition
    Condition
    • Year built: 2022
    Details
    • Builder name: Westpoint Group LLC

    Utilities & green energy

    • Utilities for property: Public

    Community & HOA

    HOA
    • Has HOA: Yes
    • Services included: Greenbelt, Pool
    • HOA fee: $495 annually
    Location
    • Region: Edmond

    Financial & listing details

    • Price per square foot: $198/sqft
    • Tax assessed value: $359,500
    • Annual tax amount: $5,121
    • Date on market: 11/20/2024

    Price history

    DateEventPrice
    9/1/2023Sold$359,900$198/sqft
    Source: MLSOK/OKCMAR as distributed by MLS GRID #1066584 Report a problem
    7/8/2023Pending sale$359,900$198/sqft
    Source: MLSOK/OKCMAR as distributed by MLS GRID #1066584 Report a problem
    7/1/2023Listed for sale$359,900$198/sqft
    Source: MLSOK/OKCMAR as distributed by MLS GRID #1066584 Report a problem
    7/1/2023Listing removed--
    Source: MLSOK/OKCMAR as distributed by MLS GRID #1042905 Report a problem
    1/1/2023Listed for sale$359,900$198/sqft
    Source: MLSOK/OKCMAR as distributed by MLS GRID #1042905 Report a problem
    1/1/2023Listing removed--
    Source: MLSOK/OKCMAR as distributed by MLS GRID #1019656 Report a problem
    7/15/2022Listed for sale$359,900$198/sqft
    Source: MLSOK/OKCMAR as distributed by MLS GRID #1019656 Report a problem

    Public tax history

    YearProperty taxesTax assessment
    2025$5,121 -0.3%$39,545 +1%
    2024$5,135 +5167.4%$39,160 +5184.8%
    2023$97 $741
    Find assessor info on the county website

    Neighborhood: 73013

    Nearby schools

    GreatSchools rating
    Schools provided by the listing agent
    • Elementary: Rose Union ES
    • Middle: Deer Creek MS
    • High: Deer Creek HS

    Source: MLSOK/OKCMAR as distributed by MLS GRID. This data may not be complete. We recommend contacting the local school district to confirm school assignments for this home.

    Get a cash offer in 3 minutes
    Find out how much your home could sell for in as little as 3 minutes with a no-obligation cash offer.
    Estimated market value
    $351,100
    Get a cash offer in 3 minutes
    Find out how much your home could sell for in as little as 3 minutes with a no-obligation cash offer.
    Estimated market value
    $351,100