Skip main navigation
Sold for $634,999
  • $634,999

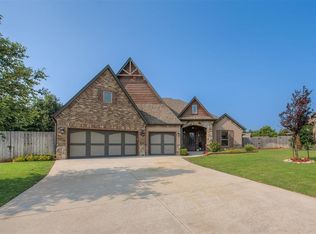
    2008 Bretton Cir, Edmond, OK 73012

    4beds
    3,160sqft
    Single Family Residence
    Built in 2025
    0.47 Acres Lot
    $639,800 Zestimate®
    $201/sqft
    $4,133 Estimated rent

    Home value

    $639,800

    $608,000 - $672,000

    $4,133/mo

    Zestimate® history
    Loading
    Loading...

    Owner options

    List your home for rent

    $4,133/mo

    Rent Zestimate®

    Find your next renter with Zillow Rental Manager. Plus, with online applications, you can quickly screen prospective tenants – for free.

    Learn more

    $4,133/mo

    Rent Zestimate®

    Refinance and save

    $3,985/mo

    Est. payment

    Refinancing to a lower rate could help reduce your monthly payments and save thousands over the life of the loan.

    See today's rates

    $3,985/mo

    Est. payment

    Explore your selling options

    Work with a Zillow partner agent

    Leverage their expertise and Zillow's premium Showcase listings to get your home seen by more buyers.

    Get started

    List with your own agent

    Get your home in front of millions of buyers by listing it on Zillow.

    Learn how to do it

    Sell it yourself

    Take full control of how buyers see your home on Zillow by listing For Sale by Owner (FSBO).

    List your home

    What's special

    Oven with fryer featureOversized city lotDual vanitiesBonus roomFarm sinkMicrowave drawerMake-up bar
    Builder offering Closing and or Upgrade Allowance. 1% Credit on Loan Amount offered. New Home Features Transitional Designed on Oversized City Lot, 4 Bed, 3.5 Baths, Bonus Room, Flex Room with Barn Door and Picture Window. Wood type Floors throughout living area, Kitchen. Gas Fireplace and Built ins on either side. Vaulted Beamed Ceiling in Living Area to Kitchen with tall windows for lots of light. Only need the Chef in the Kitchen boasting 5 Burner Gas Cook Top, Oven with Fryer feature, Microwave Drawer, Farm Sink, 8-foot Breakfast Bar Island adjacent to Coffee Bar and a good size Walk in Pantry with electrical outlets. Enjoy Entertaining on the Patio with Gas Log Fireplace, Remote Ceiling Fan, Cable, Gas connection for your Grill. 2nd Bed Down with Private Bath. 2 Bedrooms, Bonus Room and Full Bath Upstairs. Main Suite has raised ceiling, Dual Vanities, Make-up bar, Deep Soaking Tub and Shower, dual Chest in Closet connecting to Utility then to Hall and Bench. All Fans have remote control. Community Pool, Play Area, Duck Pond and Walking Paths. Must see Virtual Tour to appreciate the skilled workmanship and design. Welcome Home.

    Zillow last checked:

    Listing updated:

    Listed by:

    Don Cashman 405-255-5518,

    Metro First Realty

    Bought with:

    Beth Atkinson, 128511

    Metro Group Brokers LLC

    Source: MLSOK/OKCMAR as distributed by MLS GRID,MLS#: 1183074MLS Logo

    Facts & features

    Interior

    Bedrooms & bathrooms
    • Bedrooms: 4
    • Bathrooms: 4
    • Full bathrooms: 3
    • 1/2 bathrooms: 1
    Heating
    • Has Heating (Unspecified Type)
    Cooling
    • Has cooling: Yes
    Appliances
    • Included: Dishwasher, Microwave, Free-Standing Electric Oven, Free-Standing Gas Range
    Features
    • Paint Woodwork
    • Flooring: Carpet, Tile, Wood
    • Windows: Low E, Vinyl Frame
    • Number of fireplaces: 2
    • Fireplace features: Gas Log
    Interior area
    • Total structure area: 3,160
    • Total interior livable area: 3,160 sqft

    Property

    Parking
    • Total spaces: 3
    • Parking features: Garage
    • Garage spaces: 3
    Accessibility
    • Accessibility features: Accessible Bedroom, Accessible Central Living Area, Accessible Closets, Accessible Common Area, Accessible Doors, Accessible Electrical and Environmental Controls, Accessible Entrance, Accessible Full Bath, Accessible Hallway(s), Accessible Kitchen, Accessible Stairway, Central Living Area, Common Area, Reinforced Floors, Safe Emergency Egress from Home, Visitor Bathroom
    Features
    • Levels: One and One Half
    • Stories: 1
    • Patio & porch: Patio, Porch
    Lot
    • Size: 0.47 Acres
    • Features: Cul-De-Sac
    Details
    • Parcel number: 2008NONEBretton73012
    • Special conditions: None

    Construction

    Type & style
    • Home type: SingleFamily
    • Architectural style: Traditional
    • Property subtype: Single Family Residence
    Materials
    • Brick & Frame
    • Foundation: Slab
    • Roof: Composition
    Condition
    • Year built: 2025
    Details
    • Builder name: Merit Homes PO

    Utilities & green energy

    • Utilities for property: Cable Available, Public

    Community & neighborhood

    Location
    • Region: Edmond

    HOA & financial

    HOA
    • Has HOA: Yes
    • HOA fee: $750 annually
    • Services included: Greenbelt, Common Area Maintenance, Pool

    Other

    Other facts
    • Listing terms: Conventional,Sell FHA or VA

    Price history

    DateEventPrice
    3/13/2026Sold$634,999$201/sqft
    Source: MLSOK/OKCMAR as distributed by MLS GRID #1183074 Report a problem
    2/13/2026Pending sale$634,999$201/sqft
    Source: MLSOK/OKCMAR as distributed by MLS GRID #1183074 Report a problem
    8/2/2025Listed for sale$634,999$201/sqft
    Source: MLSOK/OKCMAR as distributed by MLS GRID #1183074 Report a problem

    Public tax history

    Tax history is unavailable.

    Neighborhood: Kingsbury Ridge

    Nearby schools

    GreatSchools rating
    Schools provided by the listing agent
    • Elementary: Frontier ES
    • Middle: Heartland MS
    • High: Santa Fe HS

    Source: MLSOK/OKCMAR as distributed by MLS GRID. This data may not be complete. We recommend contacting the local school district to confirm school assignments for this home.

    Get a cash offer in 3 minutes
    Find out how much your home could sell for in as little as 3 minutes with a no-obligation cash offer.
    Estimated market value
    $639,800
    Get a cash offer in 3 minutes
    Find out how much your home could sell for in as little as 3 minutes with a no-obligation cash offer.
    Estimated market value
    $639,800