Skip main navigation
Sold for $562,000
  • $562,000

    2001 Queensbury Ct, Edmond, OK 73012

    4beds
    3,123sqft
    Single Family Residence
    Built in 2016
    0.39 Acres Lot
    $584,200 Zestimate®
    $180/sqft
    $4,140 Estimated rent

    Home value

    $584,200

    $555,000 - $613,000

    $4,140/mo

    Zestimate® history
    Loading
    Loading...

    Owner options

    List your home for rent

    $4,140/mo

    Rent Zestimate®

    Find your next renter with Zillow Rental Manager. Plus, with online applications, you can quickly screen prospective tenants – for free.

    Learn more

    $4,140/mo

    Rent Zestimate®

    Refinance and save

    $4,294/mo

    Est. payment

    Refinancing to a lower rate could help reduce your monthly payments and save thousands over the life of the loan.

    See today's rates

    $4,294/mo

    Est. payment

    Explore your selling options

    Work with a Zillow partner agent

    Leverage their expertise and Zillow's premium Showcase listings to get your home seen by more buyers.

    Get started

    List with your own agent

    Get your home in front of millions of buyers by listing it on Zillow.

    Learn how to do it

    Sell it yourself

    Take full control of how buyers see your home on Zillow by listing For Sale by Owner (FSBO).

    List your home

    What's special

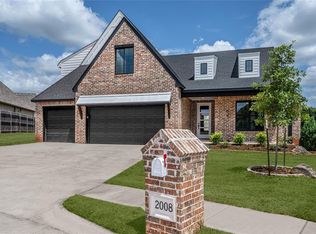
    This beautifully appointed home in the coveted Kingsbury Ridge neighborhood is lovely from the moment you drive up! Situated on a generous, cul-de-sac lot, backing to a wooded greenbelt, and bordered on one side by a neighborhood common area makes this gem a must see. As you enter, a grand entry w/ high ceilings and views to the back greet you. Custom design touches in nearly every room of this versatile floor plan. An office on the right w/ floor to ceiling built-ins makes for the perfect at home work space. The open living room and kitchen are ideal for hosting. The warm stone fireplace w/ rich detailed trim creates a stunning focal point and offers hidden storage as well. The wood look tile flooring w/ glass tile inlay enhances this open concept plan while seamlessly defining each space. Entertain in the chef's kitchen w/ built in oven, beveled edge granite counters, beautifully stained custom cabinetry w/ white painted accents, wraparound breakfast bar, and walk-in pantry. Enjoy dinner in the adjacent dining area w/ wainscoting that adds both texture and depth. Separate and spacious primary suite features recessed ceiling, dual vanities, jacuzzi tub and expansive walk in closet complete w/ built-in storage. Head upstairs for a treat! While this versatile bonus space is labeled as a fourth bed it could easily serve as a full game room or sectioned off for multiple uses. A full bath makes it the perfect get away! Once outside you will discover a large covered patio complete w/ fire pit that overlooks the spacious backyard as well as a playset for the kiddos and a mature tree filled view w/ no neighbors directly behind. The sizable epoxied 3-car garage offers extra parking and storage solutions as well as in ground storm shelter. Even the neighborhood is charming! From the peaceful fishing pond, community pool, wooded walking trail to the quaint homes lining the streets, you're sure to want to call Kingsbury Ridge home!

    Zillow last checked:

    Listing updated:

    Listed by:

    Jessica U Snook 405-826-0010,

    West and Main Homes

    Bought with:

    Terry D Saxon, 147832

    Saxon Realty Group

    Source: MLSOK/OKCMAR as distributed by MLS GRID,MLS#: 1127120MLS Logo

    Facts & features

    Interior

    Bedrooms & bathrooms
    • Bedrooms: 4
    • Bathrooms: 4
    • Full bathrooms: 3
    • 1/2 bathrooms: 1
    Heating
    • Central
    Cooling
    • Has cooling: Yes
    Appliances
    • Included: Dishwasher, Disposal, Instant Hot Water, Microwave, Refrigerator, Built-In Electric Oven, Built-In Gas Range
    • Laundry: Laundry Room
    Features
    • Ceiling Fan(s), Stained Wood
    • Flooring: Combination, Carpet, Tile
    • Windows: Window Treatments, Double Pane, Low-Emissivity Windows
    • Number of fireplaces: 1
    • Fireplace features: Gas Log
    Interior area
    • Total structure area: 3,123
    • Total interior livable area: 3,123 sqft

    Property

    Parking
    • Total spaces: 3
    • Parking features: Concrete
    • Garage spaces: 3
    Features
    • Levels: One and One Half
    • Stories: 1.5
    • Patio & porch: Patio, Porch
    • Exterior features: Fire Pit
    • Has spa: Yes
    • Spa features: Bath
    • Fencing: Wood
    Lot
    • Size: 0.39 Acres
    • Features: Cul-De-Sac, Greenbelt, Wooded
    Details
    • Parcel number: 2001NONEQueensbury73012
    • Special conditions: None

    Construction

    Type & style
    • Home type: SingleFamily
    • Architectural style: French,Traditional
    • Property subtype: Single Family Residence
    Materials
    • Brick, Stone
    • Foundation: Slab
    • Roof: Composition
    Condition
    • Year built: 2016
    Details
    • Builder model: Yes

    Utilities & green energy

    • Utilities for property: Cable Available, Public

    Community & HOA

    HOA
    • Has HOA: Yes
    • Services included: Greenbelt, Common Area Maintenance, Pool, Recreation Facility
    • HOA fee: $750 annually
    Location
    • Region: Edmond

    Financial & listing details

    • Price per square foot: $180/sqft
    • Tax assessed value: $592,000
    • Annual tax amount: $5,801
    • Date on market: 11/20/2024
    • Listing terms: Cash,Conventional,Sell FHA or VA

    Price history

    DateEventPrice
    10/4/2024Sold$562,000-1.4%$180/sqft
    Source: MLSOK/OKCMAR as distributed by MLS GRID #1127120 Report a problem
    8/12/2024Pending sale$570,000$183/sqft
    Source: MLSOK/OKCMAR as distributed by MLS GRID #1127120 Report a problem
    8/9/2024Listing removed--
    Source: MLSOK/OKCMAR as distributed by MLS GRID #1127120 Report a problem
    7/26/2024Listed for sale$570,000+32%$183/sqft
    Source: MLSOK/OKCMAR as distributed by MLS GRID #1127120 Report a problem
    8/2/2016Sold$431,900$138/sqft
    Source: MLSOK/OKCMAR as distributed by MLS GRID #717010 Report a problem

    Public tax history

    YearProperty taxesTax assessment
    2025$6,848 +17.2%$65,120 +17%
    2024$5,845 +5.8%$55,646 +5%
    2023$5,524 +4.6%$52,996 +5%
    2022$5,281 +5.5%$50,473 +5%
    2021$5,006 -0.4%$48,070 +0.8%
    2020$5,026 +13.4%$47,685 +0.9%
    2019$4,433 +0.2%$47,245 +0.2%
    2018$4,422 -12.5%$47,135 -1%
    2017$5,052 $47,630 +7353.8%
    2016$5,052 $639
    Find assessor info on the county website

    Neighborhood: Kingsbury Ridge

    Nearby schools

    GreatSchools rating
    Schools provided by the listing agent
    • Elementary: Frontier ES
    • Middle: Heartland MS
    • High: Santa Fe HS

    Source: MLSOK/OKCMAR as distributed by MLS GRID. This data may not be complete. We recommend contacting the local school district to confirm school assignments for this home.

    Get a cash offer in 3 minutes
    Find out how much your home could sell for in as little as 3 minutes with a no-obligation cash offer.
    Estimated market value
    $584,200
    Get a cash offer in 3 minutes
    Find out how much your home could sell for in as little as 3 minutes with a no-obligation cash offer.
    Estimated market value
    $584,200