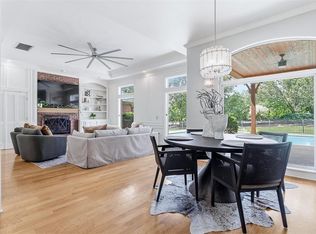
Enjoy a Prime Golf Course Setting in the lively Oak Tree Community. Welcome to 1709 Irvine Drive! This Grand Estate has it all! 5 bedrooms, 4 and 1/2 baths, 2 Main Living Rooms, Study, Dining, Kitchen, Upstairs Bonus Room and Media Room, Outdoor Kitchen, Sparkling Pool and ONE OF THE BEST GOLF COURSE VIEWS in the neighborhood! The grand entry opens to a light and bright space with an abundance of windows across the back of the home to allow views of the pool, pond and golf course in almost every room. A cozy dedicated Study complete with fireplace, a spacious Dining Room with Butler's Pantry for your large family dinners, the Main Living, the Family Room, the Primary Bedroom/Bath and a separate Guest Bed and Bath all on the main level for convenience. The kitchen has been remodeled with designer touches and a floor-to-ceiling fireplace centers the family room. Even the laundry room is spacious with plenty of storage to make laundry a breeze. Upstairs, the remaining three bedrooms, 2 baths, bonus and media rooms complete the space. But, the outdoor space is the crowning jewel!! A sparkling pool, outdoor kitchen, plenty of patio space, a firepit and again...one of the BEST GOLF COURSE VIEWS in the neighborhood. Oak Tree is one of the premier golf course communities in Oklahoma. In the highly rated Edmond School District, this secure neighborhood with mature trees celebrates an active lifestyle while having the peacefulness of a golf course community with easy access to all that North Edmond has to offer. This one is a GEM! Schedule your private tour today.
For sale
$925,000
1709 Irvine Dr, Edmond, OK 73025
5beds
5,682sqft
Single Family Residence
Built in 1995
0.41 Acres Lot
$879,200 Zestimate®
$163/sqft
$188/mo HOA
What's special
Sparkling poolPrime golf course settingOutdoor kitchenSpacious dining roomPlenty of patio spaceMedia roomUpstairs bonus room
- 22 days
- 1,157
- 110
Zillow last checked:
Listing updated:
Listed by:
Brad Reeser 405-990-8262,
Keller Williams Central OK
Source: MLSOK/OKCMAR as distributed by MLS GRID,MLS#: 1250604
Facts & features
Interior
Bedrooms & bathrooms
- Bedrooms: 5
- Bathrooms: 5
- Full bathrooms: 4
- 1/2 bathrooms: 1
Primary bedroom
- Description: Ceiling Fan,Lower Level,Sitting Area,Suite,Walk In Closet
Bedroom
- Description: Ceiling Fan,Lower Level,Walk In Closet
Bedroom
- Description: Ceiling Fan,Suite,Upper Level,Walk In Closet
Bedroom
- Description: Upper Level,Walk In Closet
Bedroom
- Description: Ceiling Fan,Suite,Upper Level,Walk In Closet
Bathroom
- Description: Double Vanities,Full Bath,Lower Level,Remodeled,Shower,Sitting Area,Walk In Closet,Whirlpool
Bathroom
- Description: Built Ins,Full Bath,Lower Level,Tub & Shower
Bathroom
- Description: Built Ins,Full Bath,Suite,Tub & Shower,Upper Level
Bathroom
- Description: Full Bath,Suite,Tub & Shower,Upper Level
Bathroom
- Description: Half Bath,Lower Level
Dining room
- Description: Eating Space,Formal,Lower Level
Kitchen
- Description: Breakfast Bar,Built Ins,Eating Space,Hutch,Island,Kitchen,Pantry,Remodeled
Living room
- Description: Formal,Living Room,Lower Level,Sitting Area
Living room
- Description: Built Ins,Entertainment Center,Family,Family/Den,Fireplace,Living Room,Lower Level,Sitting Area
Other
- Description: Bonus Room,Entertainment Center,Theater Room,Upper Level,Wet Bar
Other
- Description: Bonus Room,Game Room,Upper Level
Study
- Description: Bookcase,Built Ins,Ceiling Fan,Fireplace,Sitting Area
Heating
- Has Heating (Unspecified Type)
Cooling
- Has cooling: Yes
Appliances
- Included: Dishwasher, Disposal, Microwave, Warming Drawer, Water Heater, Electric Oven, Double Oven, Built-In Gas Range
Features
- Combo Woodwork, Stained Wood
- Flooring: Brick, Carpet, Tile, Wood
- Number of fireplaces: 2
- Fireplace features: Gas Log
Interior area
- Total structure area: 5,682
- Total interior livable area: 5,682 sqft
Property
Parking
- Total spaces: 3
- Parking features: Additional Parking, Concrete
- Garage spaces: 3
Features
- Levels: Two
- Stories: 2
- Exterior features: Fire Pit, Outdoor Kitchen, Water Feature, Wet Bar
- Has private pool: Yes
- Pool features: Fenced, Tile
- Has spa: Yes
- Spa features: Bath
- Fencing: Combination
- Has view: Yes
- View description: Water
- Has water view: Yes
- Water view: Water
Lot
- Size: 0.41 Acres
- Features: Greenbelt, On Golf Course
Details
- Parcel number: 1709NONEIrvine73025
- Special conditions: None
Construction
Type & style
- Home type: SingleFamily
- Architectural style: Traditional
- Property subtype: Single Family Residence
Materials
- Brick & Frame
- Foundation: Slab
- Roof: Composition
Condition
- Year built: 1995
Utilities & green energy
- Utilities for property: Cable Available, High Speed Internet, Public
Community & HOA
HOA
- Has HOA: Yes
- Services included: Gated Entry, Greenbelt, Common Area Maintenance
- HOA fee: $2,250 annually
Location
- Region: Edmond
Financial & listing details
- Price per square foot: $163/sqft
- Tax assessed value: $868,508
- Annual tax amount: $10,549
- Date on market: 9/24/2026
- Listing terms: Cash,Conventional,Sell FHA or VA
- Electric utility on property: Yes
Estimated market value
$879,200
$835,000 - $923,000
$6,681/mo
Price history
| Date | Event | Price |
|---|---|---|
| 9/24/2026 | Listed for sale | $925,000-5.1%$163/sqft |
Source:  MLSOK/OKCMAR as distributed by MLS GRID #1250604 Report a problem MLSOK/OKCMAR as distributed by MLS GRID #1250604 Report a problem | ||
| 8/17/2026 | Listing removed | $975,000$172/sqft |
Source: MLSOK/OKCMAR as distributed by MLS GRID #1218774 Report a problem | ||
| 8/7/2026 | Pending sale | $975,000$172/sqft |
Source: MLSOK/OKCMAR as distributed by MLS GRID #1218774 Report a problem | ||
| 7/14/2026 | Price change | $975,000-2.5%$172/sqft |
Source: MLSOK/OKCMAR as distributed by MLS GRID #1218774 Report a problem | ||
| 6/3/2026 | Price change | $1,000,000-4.8%$176/sqft |
Source: MLSOK/OKCMAR as distributed by MLS GRID #1218774 Report a problem | ||
| 5/20/2026 | Price change | $1,050,000-8.7%$185/sqft |
Source: MLSOK/OKCMAR as distributed by MLS GRID #1218774 Report a problem | ||
| 4/15/2026 | Listed for sale | $1,150,000+56.5%$202/sqft |
Source: MLSOK/OKCMAR as distributed by MLS GRID #1218774 Report a problem | ||
| 8/2/2018 | Sold | $735,000-0.6%$129/sqft |
Source: MLSOK/OKCMAR as distributed by MLS GRID #810399 Report a problem | ||
| 5/23/2018 | Price change | $739,500-0.1%$130/sqft |
Source: Metro First Realty of Edmond #810399 Report a problem | ||
| 4/6/2018 | Price change | $739,900-0.7%$130/sqft |
Source: Metro First Realty of Edmond #810399 Report a problem | ||
| 3/9/2018 | Listed for sale | $745,000-6.9%$131/sqft |
Source: Metro First Realty of Edmond #810399 Report a problem | ||
| 1/18/2018 | Listing removed | $799,900$141/sqft |
Source: Metro First Realty of Edmond #788188 Report a problem | ||
| 9/1/2017 | Listed for sale | $799,900+77.8%$141/sqft |
Source: Metro First Realty of Edmond #788188 Report a problem | ||
| 12/21/2007 | Sold | $450,000-43.8%$79/sqft |
Source: MLSOK/OKCMAR as distributed by MLS GRID #304578 Report a problem | ||
| 1/14/2005 | Sold | $800,000$141/sqft |
Source: MLSOK/OKCMAR as distributed by MLS GRID #181897 Report a problem | ||
Public tax history
| Year | Property taxes | Tax assessment |
|---|---|---|
| 2025 | $10,046 +5.1% | $95,535 +5% |
| 2024 | $9,556 +5.8% | $90,985 +5% |
| 2023 | $9,033 +4.6% | $86,653 +5% |
| 2022 | $8,636 +5.5% | $82,526 +5% |
| 2021 | $8,186 +3.7% | $78,597 +5% |
| 2020 | $7,890 +4.6% | $74,855 -6.9% |
| 2019 | $7,544 +2.6% | $80,410 +2.6% |
| 2018 | $7,353 -8.9% | $78,375 +3% |
| 2017 | $8,070 | $76,088 +5% |
| 2016 | $8,070 +5.2% | $72,464 +5% |
| 2015 | $7,670 +10.5% | $69,014 +5% |
| 2014 | $6,939 | $65,727 +8.5% |
| 2013 | -- | $60,553 +5% |
| 2012 | -- | $57,669 +5% |
| 2011 | -- | $54,923 -1.4% |
| 2010 | -- | $55,676 -2.6% |
| 2009 | -- | $57,138 +0.6% |
| 2008 | -- | $56,789 -35.5% |
| 2007 | -- | $87,986 |
| 2006 | -- | $87,986 +34.5% |
| 2005 | -- | $65,438 -88.5% |
| 2004 | $6,450 | $566,572 +809.1% |
| 2003 | -- | $62,322 +10.2% |
| 2002 | -- | $56,529 |
| 2001 | -- | $56,529 |
| 2000 | -- | $56,529 0% |
| 1999 | -- | $56,530 |
Find assessor info on the county website
Monthly payment
Est. payment
Payment breakdown
Explore the cost of this home by adjusting the details. Changes won't be saved.Climate risks
Neighborhood: Summit at Oak Tree
Nearby schools
Schools provided by the listing agent
- Elementary: Cross Timbers ES
- Middle: Cheyenne MS
- High: North HS
Source: MLSOK/OKCMAR as distributed by MLS GRID. This data may not be complete. We recommend contacting the local school district to confirm school assignments for this home.
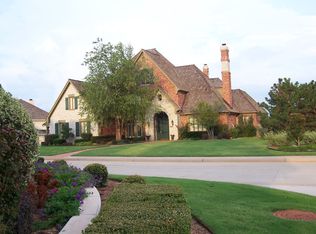
Similar homes
- $995,9005 bd4 ba4.9k sqft6109 Oak Forest Rd, Edmond, OK 73025For Sale
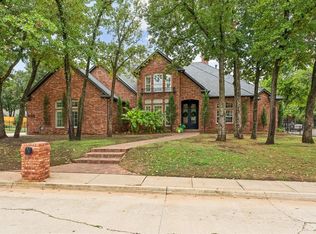 MLS ID #1252133, Alexis Burckart, Access Real Estate LLC. MLSOK/OKCMAR as distributed by MLS GRID
 - $799,9004 bd4 ba4.1k sqft1901 Mission Hills Cir, Edmond, OK 73025For Sale
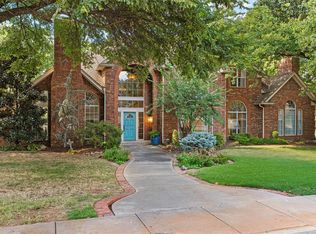 MLS ID #1247038, Tyler Messec, Cherrywood. MLSOK/OKCMAR as distributed by MLS GRID
 - $799,0004 bd4 ba4.7k sqft2108 Woodhill Rd, Edmond, OK 73025For Sale
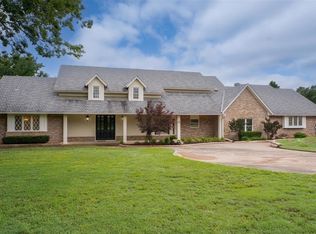 MLS ID #1173329, Clarence Eakle, NEST Realty. MLSOK/OKCMAR as distributed by MLS GRID
 - $763,5006 bd4 ba3.8k sqft2013 Spirit Wood Ln, Edmond, OK 73025For Sale
 MLS ID #1237963, Janet Helms, Sage Sotheby's Realty. MLSOK/OKCMAR as distributed by MLS GRID
