Beautiful home in the popular Oaktree Park addition in north Edmond. This very versatile floor plan offers many options for the way you live! As you enter from the front door, you will find a sweeping stair case, a formal living/optional study or music room with a fireplace, and a formal dining room. Continuing into the home- a warm spacious family room with fireplace and a bank of tall windows offers you a room filled with natural light. The kitchen with eating space, has double ovens, built-in gas range, island with a vegetable sink, natural light, and a wonderful large pantry. Owner replaced the dishwasher/gas range/& microwave. A butler’s pantry connects you to the formal dining offering additional space for serving/storage or coffee bar. The primary suite has a see-through fireplace shared with an optional second office. A large primary full bath has two walk-in closets. Upstairs you will find four true bedrooms and a bonus area for versatile living. Two bedrooms have a true Jack-n-Jill bath, one of the bedrooms has a private ensuite. Outdoor kitchen features gas grill-fridge. Storm shelter in garage floor. This beautiful and sought after neighborhood offers a pool, tennis court, playground, walking trails, and three scenic ponds. Award winning schools and just a mile from the Covell corridor of shopping, YMCA, and restaurants.
For sale
$620,000
1101 Wb Meyer Pkwy, Edmond, OK 73025
5beds
4,110sqft
:
Get pre-qualified$4,088/mo
Single Family Residence
Built in 2004
0.3 Acres Lot
$-- Zestimate®
$151/sqft
$67/mo HOA
What's special
- 46 days |
- 763 |
- 18 |
Likely to sell faster than
Zillow last checked:
Listing updated:
Listed by:
Mary Conway 405-496-3873,
Keller Williams Central OK,
Katy Conway 405-414-8711,
Keller Williams Central OK ED
Source: MLSOK/OKCMAR as distributed by MLS GRID,MLS#: 1228002
Facts & features
Interior
Bedrooms & bathrooms
- Bedrooms: 5
- Bathrooms: 4
- Full bathrooms: 3
- 1/2 bathrooms: 1
Primary bedroom
- Description: Full Bath,Walk In Closet
Bedroom
- Description: Full Bath,Upper Level
Bedroom
- Description: Upper Level
Bedroom
- Description: Upper Level
Bedroom
- Description: Upper Level
Bathroom
- Description: Half Bath,Lower Level
Bathroom
- Description: Tub & Shower,Upper Level
Bathroom
- Description: Tub & Shower,Upper Level
Bathroom
- Description: Double Vanities,Lower Level,Shower,Whirlpool
Dining room
- Description: Formal
Kitchen
- Description: Breakfast Bar,Eating Space
Living room
- Description: Family/Den,Fireplace
Other
- Description: Built Ins,Fireplace
Other
- Description: Bonus Room,Upper Level
Study
- Description: Fireplace
Heating
- Has Heating (Unspecified Type)
Cooling
- Has cooling: Yes
Appliances
- Included: Electric Oven, Double Oven, Built-In Gas Range
- Laundry: Laundry Room
Features
- Combo Woodwork
- Flooring: Combination
- Number of fireplaces: 3
Interior area
- Total structure area: 4,110
- Total interior livable area: 4,110 sqft
Property
Parking
- Total spaces: 3
- Parking features: Garage
- Garage spaces: 3
Features
- Levels: One and One Half
- Stories: 1.5
- Patio & porch: Patio, Porch
- Exterior features: Outdoor Kitchen
- Has spa: Yes
- Spa features: Spa/Hot Tub
- Fencing: Wood
Lot
- Size: 0.3 Acres
- Features: Interior Lot
Details
- Parcel number: 1101NONEWbMeyer73025
- Special conditions: None
Construction
Type & style
- Home type: SingleFamily
- Architectural style: Traditional
- Property subtype: Single Family Residence
Materials
- Brick & Frame
- Foundation: Slab
- Roof: Composition
Condition
- Year built: 2004
Utilities & green energy
- Utilities for property: Public
Community & HOA
HOA
- Has HOA: Yes
- Services included: Greenbelt, Pool
- HOA fee: $800 annually
Location
- Region: Edmond
Financial & listing details
- Price per square foot: $151/sqft
- Tax assessed value: $532,703
- Annual tax amount: $6,056
- Date on market: 6/12/2026
- Electric utility on property: Yes
Estimated market value
Not available
Estimated sales range
Not available
Not available
Price history
| Date | Event | Price |
|---|---|---|
| 6/12/2026 | Listed for sale | $620,000+29.2%$151/sqft |
Source:  MLSOK/OKCMAR as distributed by MLS GRID #1228002 Report a problem MLSOK/OKCMAR as distributed by MLS GRID #1228002 Report a problem | ||
| 9/9/2022 | Listing removed | -- |
Source: MLSOK/OKCMAR as distributed by MLS GRID #943134 Report a problem | ||
| 3/25/2021 | Sold | $479,950$117/sqft |
Source: MLSOK/OKCMAR as distributed by MLS GRID #943134 Report a problem | ||
| 2/6/2021 | Pending sale | $479,950$117/sqft |
Source: Keller Williams Central OK ED #943134 Report a problem | ||
| 1/29/2021 | Listed for sale | $479,950+15.8%$117/sqft |
Source: Keller Williams Central OK ED #943134 Report a problem | ||
| 3/19/2015 | Listing removed | $3,500$1/sqft |
Source: Century 21 Goodyear-green #555698 Report a problem | ||
| 6/24/2014 | Listed for rent | $3,500-6.7%$1/sqft |
Source: Zillow Rental Network Report a problem | ||
| 7/14/2013 | Listing removed | $3,750$1/sqft |
Source: Century 21 Goodyear Green Report a problem | ||
| 6/10/2013 | Price change | $3,750+7.1%$1/sqft |
Source: Century 21 Goodyear Green Report a problem | ||
| 5/17/2013 | Price change | $3,500-6.7%$1/sqft |
Source: CENTURY 21 Goodyear Green #513813 Report a problem | ||
| 3/12/2013 | Listed for rent | $3,750$1/sqft |
Source: Century 21 Goodyear Green #513813 Report a problem | ||
| 3/29/2005 | Sold | $414,500+729%$101/sqft |
Source: Public Record Report a problem | ||
| 10/30/2003 | Sold | $50,000$12/sqft |
Source: Public Record Report a problem | ||
Public tax history
| Year | Property taxes | Tax assessment |
|---|---|---|
| 2025 | $6,057 +3.2% | $58,596 +3% |
| 2024 | $5,870 +3.8% | $56,889 +3% |
| 2023 | $5,653 +2.7% | $55,233 +3% |
| 2022 | $5,507 +10.5% | $53,625 +12.1% |
| 2021 | $4,984 +2.5% | $47,850 +3.7% |
| 2020 | $4,864 +11% | $46,145 -1.2% |
| 2019 | $4,381 -3.7% | $46,695 -3.7% |
| 2018 | $4,551 -12.5% | $48,510 -1.1% |
| 2017 | $5,203 | $49,059 +4.3% |
| 2016 | $5,203 +4.5% | $47,030 +5% |
| 2015 | $4,978 +11% | $44,792 +3% |
| 2014 | $4,485 | $43,487 +3% |
| 2013 | -- | $42,220 -4.4% |
| 2012 | -- | $44,174 -0.3% |
| 2011 | -- | $44,298 -4.5% |
| 2010 | -- | $46,368 -2.8% |
| 2009 | -- | $47,681 -2.2% |
| 2008 | -- | $48,763 -1.7% |
| 2007 | -- | $49,591 +5% |
| 2006 | -- | $47,229 +16299% |
| 2005 | -- | $288 |
| 2003 | -- | $288 |
Find assessor info on the county website
Monthly payment
Est. payment
Payment breakdown
Explore the cost of this home by adjusting the details. Changes won't be saved.Climate risks
Neighborhood: Oak Tree Park
Nearby schools
GreatSchools rating
- 9/10Cross Timbers Elementary SchoolGrades: PK-5Distance: 0.3 mi
- 9/10Cheyenne Middle SchoolGrades: 6-8Distance: 1.3 mi
- 10/10North High SchoolGrades: 9-12Distance: 2.4 mi
Schools provided by the listing agent
- Elementary: Cross Timbers ES
- Middle: Cheyenne MS
- High: North HS
Source: MLSOK/OKCMAR as distributed by MLS GRID. This data may not be complete. We recommend contacting the local school district to confirm school assignments for this home.
- $611,3004 bd3 ba3.5k sqft1017 Wb Meyer Pkwy, Edmond, OK 73025Off Market

- $656,8004 bd4 ba4.2k sqft1105 Wb Meyer Pkwy, Edmond, OK 73025Off Market
- $561,0004 bd4 ba3.4k sqft1108 Green Wood Gln, Edmond, OK 73025Sold

- $561,0004 bd4 ba3.5k sqft1108 Greenwood Gln, Edmond, OK 73012Sold
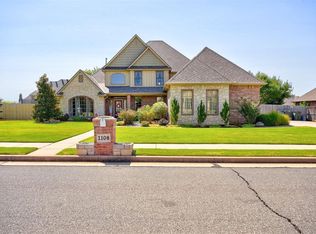
- $594,6004 bd4 ba3.2k sqft1100 Green Wood Gln, Edmond, OK 73025Off Market
- $---- sqft1100 Greenwood Gln LOT 4, Edmond, OK 73025Off Market
- $666,5004 bd5 ba3.3k sqft1100 Green Wood Gln, Edmond, OK 73003Off Market
- $666,4004 bd4 ba4.2k sqft1013 Wb Meyer Pkwy, Edmond, OK 73025Off Market
A local agent can set up tours, give advice and negotiate with sellers.
Similar homes
- $639,9005 bd4 ba3.9k sqft1100 Wild Plum, Edmond, OK 73025For Sale
 MLS ID #1232438, Melissa Farrow, Salt Real Estate Inc. MLSOK/OKCMAR as distributed by MLS GRID
 - $695,0004 bd4 ba3.5k sqft1217 River Chase Dr, Edmond, OK 73025For Sale
 MLS ID #1238735, Shea Timothy, Homestead + Co. MLSOK/OKCMAR as distributed by MLS GRID
 - $569,5004 bd5 ba3.8k sqft617 Affirmed Dr, Edmond, OK 73025For Sale
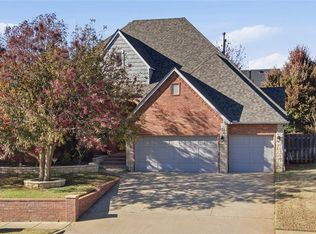 MLS ID #1208844, Teresa Favors, Coldwell Banker Select. MLSOK/OKCMAR as distributed by MLS GRID
 - $699,9004 bd4 ba4k sqft1308 Burnham Ct, Edmond, OK 73025For Sale
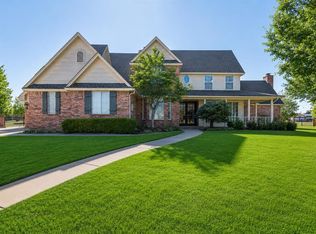 MLS ID #1237516, Karen King, KING Real Estate Group. MLSOK/OKCMAR as distributed by MLS GRID
 - $645,0004 bd4 ba3.5k sqft3100 Sawgrass Rd, Edmond, OK 73034For SaleMLS ID #1240614, Patrice Branum, McGraw REALTORS (BO). MLSOK/OKCMAR as distributed by MLS GRID
- $650,0004 bd4 ba4.3k sqft18808 Shilstone Way, Edmond, OK 73012For SaleMLS ID #1239292, Laurie Patterson, Keller Williams Central OK. MLSOK/OKCMAR as distributed by MLS GRID
- $625,0005 bd5 ba3.4k sqft6405 Valley Ridge Dr, Edmond, OK 73034For SaleMLS ID #1233059, Diana Duncan, Sage Sotheby's Realty. MLSOK/OKCMAR as distributed by MLS GRID
- $780,0006 bd4 ba3.8k sqft2013 Spirit Wood Ln, Edmond, OK 73025For SaleMLS ID #1237963, Janet Helms, Sage Sotheby's Realty. MLSOK/OKCMAR as distributed by MLS GRID
- $599,9004 bd3 ba3.7k sqft7400 Oakwood Creek Rd, Edmond, OK 73034For SaleMLS ID #1229683, Chris Moore, C21/Judge Fite Edmond. MLSOK/OKCMAR as distributed by MLS GRID
- $600,0003 bd2 ba3.2k sqft22370 Cedar Ridge Rd, Edmond, OK 73025For SaleMLS ID #1228621, Rhonda Bratton, Rhonda Bratton Homes. MLSOK/OKCMAR as distributed by MLS GRID
- $638,0004 bd3 ba2.9k sqft2909 N Santa Fe Ave, Edmond, OK 73003For SaleMLS ID #1209561, Greg Roberts, Keller Williams Central OK. MLSOK/OKCMAR as distributed by MLS GRID
- $525,0004 bd4 ba2.9k sqft1216 Brayhill Rd, Edmond, OK 73003For SaleMLS ID #1240435, Natalee Hitchcock, The Agency. MLSOK/OKCMAR as distributed by MLS GRID
- $435,0004 bd3 ba2.4k sqft4924 Champlain Pl, Edmond, OK 73025For SaleMLS ID #1227950, Michael Melchert, Keller Williams Central OK. MLSOK/OKCMAR as distributed by MLS GRID
- $650,0005 bd4 ba3.8k sqft1101 Caines Hill Rd, Edmond, OK 73034For SaleMLS ID #1237607, Jason Shirazi, Copper Creek Real Estate. MLSOK/OKCMAR as distributed by MLS GRID
- $670,0004 bd4 ba3.2k sqft2948 Allie Dr, Edmond, OK 73012For SaleMLS ID #1234526, Kindra Elder, Stetson Bentley Realty LLC. MLSOK/OKCMAR as distributed by MLS GRID
- $559,0004 bd3 ba3k sqft8321 Venezia Ln, Edmond, OK 73034For SaleMLS ID #1237446, Christopher Morris, Block One Real Estate. MLSOK/OKCMAR as distributed by MLS GRID
- $795,0004 bd4 ba3.8k sqft3812 Creek Bank Dr, Edmond, OK 73003For SaleMLS ID #1227293, Jonathan Minerick, HomeCoin.com. MLSOK/OKCMAR as distributed by MLS GRID
- $549,0004 bd3 ba3.2k sqft4516 Boulder Bridge Way, Edmond, OK 73034For SaleMLS ID #1239081, Lina Koutzev, Ariston Realty LLC. MLSOK/OKCMAR as distributed by MLS GRID
- $545,0003 bd3 ba3.4k sqft3824 Villas Creek Ct, Edmond, OK 73003For SaleMLS ID #1234194, Jessica Decker, Stetson Bentley Realty LLC. MLSOK/OKCMAR as distributed by MLS GRID
- $698,0004 bd4 ba4.2k sqft1400 NW 192nd Ter, Edmond, OK 73012For SaleMLS ID #1236384, Crystal Lepchenske, Copper Creek Real Estate. MLSOK/OKCMAR as distributed by MLS GRID
