Skip main navigation
Off market
  • $625,800

    1670 Crossfield Dr, Edmond, OK 73025

    4beds
    3baths
    3,257sqft
    SingleFamily
    Built in 2011
    -- sqft lot
    $625,800 Zestimate®
    $192/sqft
    $3,690 Estimated rent

    Home value

    $625,800

    $595,000 - $657,000

    $3,690/mo

    Zestimate® history
    Loading
    Loading...

    Owner options

    List your home for rent

    $3,690/mo

    Rent Zestimate®

    Find your next renter with Zillow Rental Manager. Plus, with online applications, you can quickly screen prospective tenants – for free.

    Learn more

    $3,690/mo

    Rent Zestimate®

    Refinance and save

    $3,980/mo

    Est. payment

    Refinancing to a lower rate could help reduce your monthly payments and save thousands over the life of the loan.

    See today's rates

    $3,980/mo

    Est. payment

    Explore your selling options

    Work with a Zillow partner agent

    Leverage their expertise and Zillow's premium Showcase listings to get your home seen by more buyers.

    Get started

    List with your own agent

    Get your home in front of millions of buyers by listing it on Zillow.

    Learn how to do it

    Sell it yourself

    Take full control of how buyers see your home on Zillow by listing For Sale by Owner (FSBO).

    List your home

    What's special

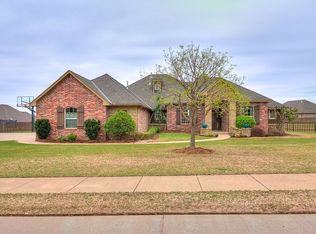
    This is the coolest home ever!! Multi-functional home on approx. 6/10 acre in gated neighborhood with stocked fishing ponds, spacious common areas and active community. Custom built 2011 by Castle Custom Homes - Conveniently located near Prairie Vale Elementary school and easy access to Hefner Parkway. Desirable school district - Deer Creek Schools! This home has exquisite and quality workmanship with approx. 3257 sq.ft., 4 bedrooms (2 up & 2 down) Plus study, kitchen/club, media room, and upstairs loft, 3 full baths, two level, 2 dining, and 4 CAR garage (2 side and 2 front load). Large back covered patio with built-in gas line for grill and gas fire pit. Stately wooden door welcomes you into this inviting home. Door opens to spacious floor plan, tasteful decor throughout, arched doorways, custom stained woodwork, and grand staircase with designer carpet. Tile flooring in entry flows throughout gallery and kitchen. Hardwood flooring in formal dining and study off entry. Lots of room to roam in kitchen/club area - great for entertaining family and friends! Living room accented with stacked stone fireplace and open to gourmet kitchen supplied with tile flooring, stainless steel appliances, dishwasher, microwave, double ovens, trash cabinet, gas cook top, center island with breakfast bar, tile back splash, granite counter tops, touch faucet, built-in Frigidaire, glass cabinets, walk-in pantry closet, and access to back patio. Mudroom with granite bar leads to garage area with room for freezer and attic access. Mother-in-law Plan (4th bedroom and full bathroom) off kitchen area along with utility room having wash sink, clothes rod, and ample cabinet and counter storage. Private media room off kitchen/club area with surround sound and built-in speakers. Master bedroom has private bathroom suite with double vanities, whirlpool tub, granite counter tops, tiled doorless shower, tile flooring, built-in linen storage, and walk-in closet with built-ins and dressing mirror. Upper level has loft area and bedrooms #2 and #3 both with ample closet storage and access to full bathroom. Other amenities include: sprinkler system, security system, garage door openers, corner lot, crown molding, stone and brick exterior, composition roof (2011), upper level attic access, stained and painted woodwork, wood blinds, exterior speakers, 2 zone heat & air, wood fence, recessed lighting, and septic system. Deer Creek water, ONG gas, and OG&E electric. HOA dues are $600 per year. For more information please contact Brad Reeser with Keller Williams Realty (405) 330-2626

    This property is not currently displayed as for sale or rent on Zillow. This may be different from what's on other websites or public sources.

    Facts & features

    Interior

    Bedrooms & bathrooms
    • Bedrooms: 4
    • Bathrooms: 3
    Heating
    • Other, Gas
    Cooling
    • Other
    Appliances
    • Included: Dishwasher, Garbage disposal, Microwave
    Features
    • Flooring: Carpet, Hardwood
    • Has fireplace: Yes
    Interior area
    • Total interior livable area: 3,257 sqft

    Property

    Parking
    • Total spaces: 4
    • Parking features: Garage - Attached
    Features
    • Exterior features: Brick
    • Has spa: Yes
    Details
    • Parcel number: 4632210241130

    Construction

    Type & style
    • Home type: SingleFamily
    Materials
    • Frame
    • Foundation: Slab
    • Roof: Other
    Condition
    • Year built: 2011

    Community & HOA

    Location
    • Region: Edmond

    Financial & listing details

    • Price per square foot: $192/sqft
    • Tax assessed value: $582,226
    • Annual tax amount: $7,323

    Price history

    DateEventPrice
    1/18/2013Sold$410,000-2.4%$126/sqft
    Source: MLSOK/OKCMAR as distributed by MLS GRID #501691 Report a problem
    12/5/2012Pending sale$419,900$129/sqft
    Source: Keller Williams - Edmond #501691 Report a problem
    10/2/2012Listed for sale$419,900+2.3%$129/sqft
    Source: ABW Edmond Incorporated #501691 Report a problem
    11/16/2011Sold$410,500+531.5%$126/sqft
    Source: Public Record Report a problem
    6/28/2011Sold$65,000$20/sqft
    Source: Public Record Report a problem

    Public tax history

    YearProperty taxesTax assessment
    2025$7,323 +3.3%$64,044 +5%
    2024$7,087 +4.5%$60,994 +5%
    2023$6,783 +6.8%$58,090 +5%
    2022$6,352 +6.8%$55,324 +5%
    2021$5,949 +0.9%$52,690 +4.8%
    2020$5,895 +39.1%$50,270 +11.3%
    2019$4,236 -0.8%$45,155 -0.8%
    2018$4,273 -21.8%$45,540 -1.2%
    2017$5,461 $46,089 +0.1%
    2016$5,461 +0.3%$46,034 +0.6%
    2015$5,445 +3.8%$45,740 +1.6%
    2014$5,247 $45,009 +5.1%
    2013-- $42,813 -5.1%
    2012-- $45,115 +6148.6%
    2011-- $722
    Find assessor info on the county website

    Neighborhood: 73025

    Nearby schools

    GreatSchools rating
    Schools provided by the listing agent
    • District: Deer Creek

    Source: The MLS. This data may not be complete. We recommend contacting the local school district to confirm school assignments for this home.

    Get a cash offer in 3 minutes
    Find out how much your home could sell for in as little as 3 minutes with a no-obligation cash offer.
    Estimated market value
    $625,800
    Get a cash offer in 3 minutes
    Find out how much your home could sell for in as little as 3 minutes with a no-obligation cash offer.
    Estimated market value
    $625,800