Modern French Country Elegance with Exceptional Indoor & Outdoor Living!
Nestled on a beautifully landscaped cul-de-sac lot, this stunning 5-bedroom, 4-bath residence combines timeless European-inspired architecture with sophisticated modern finishes. Steeply pitched rooflines, natural stone, creamy stucco, rustic timber accents, and charming arched windows create captivating curb appeal.
Inside, soaring ceilings, rich wood floors, exposed beams, and abundant natural light complement the home's spacious, thoughtfully designed interior. Two generous living areas offer flexibility for entertaining and everyday living, while a striking fireplace creates a beautiful focal point.
The impressive kitchen features quartz countertops, stainless steel built-in double ovens and microwave, gas cooktop, elegant glass-front display cabinetry, a spacious pantry, and an expansive breakfast bar perfect for gathering.
The luxurious primary suite offers a private retreat with a spa-inspired bath featuring a freestanding soaking tub, oversized walk-in shower, custom double vanities, and a built-in illuminated makeup vanity. Multiple flexible spaces provide excellent options for home offices, hobbies, or workspaces. An upstairs bedroom suite with its own living area offers wonderful privacy for guests or extended family.
Outdoor living is equally impressive! Relax or entertain on the spacious covered patio featuring an outdoor fireplace and fully equipped built-in cooking area. Professionally landscaped grounds and a backyard lined with towering pines create a beautiful backdrop for outdoor enjoyment.
A three-car side-entry garage completes this exceptional property.
A remarkable blend of architectural character, modern luxury, and versatile living spaces in a desirable Edmond cul-de-sac setting!
For sale
$744,900
5308 Gateway Bridge Ct, Edmond, OK 73034
5beds
3,505sqft
Single Family Residence
Built in 2017
0.31 Acres Lot
$730,900 Zestimate®
$213/sqft
$42/mo HOA
What's special
Rustic timber accentsProfessionally landscaped groundsOutdoor fireplaceSpacious thoughtfully designed interiorPrivate retreatBuilt-in illuminated makeup vanitySpa-inspired bath
- 19 days
- 931
- 72
Likely to sell faster than
Zillow last checked:
Listing updated:
Listed by:
Patty Wagstaff 405-818-0934,
Berkshire Hathaway HomeService
Source: MLSOK/OKCMAR as distributed by MLS GRID,MLS#: 1236344
Facts & features
Interior
Bedrooms & bathrooms
- Bedrooms: 5
- Bathrooms: 4
- Full bathrooms: 4
Heating
- Central
Cooling
- Has cooling: Yes
Features
- Number of fireplaces: 2
- Fireplace features: Gas Log
Interior area
- Total structure area: 3,505
- Total interior livable area: 3,505 sqft
Property
Parking
- Total spaces: 3
- Parking features: Concrete
- Garage spaces: 3
Features
- Levels: One and One Half
- Stories: 1.5
- Exterior features: Outdoor Kitchen, Rain Gutters
- Fencing: Wood
Lot
- Size: 0.31 Acres
- Features: Cul-De-Sac
Details
- Parcel number: 5308NONEGatewayBridge73034
- Special conditions: None
Construction
Type & style
- Home type: SingleFamily
- Architectural style: Modern
- Property subtype: Single Family Residence
Materials
- Brick, Stone, Stucco
- Foundation: Combination
Condition
- Year built: 2017
Details
- Builder name: Stone Ridge Fine Homes LLC
Community & HOA
HOA
- Has HOA: Yes
- Services included: Greenbelt, Common Area Maintenance, Pool, Recreation Facility
- HOA fee: $500 annually
Location
- Region: Edmond
Financial & listing details
- Price per square foot: $213/sqft
- Tax assessed value: $750,056
- Annual tax amount: $8,571
- Date on market: 10/15/2026
Estimated market value
$730,900
$694,000 - $767,000
$4,158/mo
Price history
| Date | Event | Price |
|---|---|---|
| 10/15/2026 | Listed for sale | $744,900+6.6%$213/sqft |
Source:  MLSOK/OKCMAR as distributed by MLS GRID #1236344 Report a problem | ||
| 9/22/2022 | Sold | $699,000$199/sqft |
Source: MLSOK/OKCMAR as distributed by MLS GRID #1024131 Report a problem | ||
| 8/23/2022 | Pending sale | $699,000$199/sqft |
Source: MLSOK/OKCMAR as distributed by MLS GRID #1024131 Report a problem | ||
| 8/13/2022 | Price change | $699,000-3.6%$199/sqft |
Source: MLSOK/OKCMAR as distributed by MLS GRID #1024131 Report a problem | ||
| 8/4/2022 | Listed for sale | $725,000+34.3%$207/sqft |
Source: MLSOK/OKCMAR as distributed by MLS GRID #1024131 Report a problem | ||
| 5/30/2019 | Sold | $540,000$154/sqft |
Source: MLSOK/OKCMAR as distributed by MLS GRID #860680 Report a problem | ||
| 4/10/2019 | Pending sale | $540,000$154/sqft |
Source: Churchill-Brown and Associates #860680 Report a problem | ||
| 4/4/2019 | Listed for sale | $540,000-1.8%$154/sqft |
Source: Churchill-Brown and Associates #860680 Report a problem | ||
| 4/2/2018 | Sold | $550,000+623.7%$157/sqft |
Source: MLSOK/OKCMAR as distributed by MLS GRID #784438 Report a problem | ||
| 8/15/2017 | Sold | $76,000$22/sqft |
Source: Public Record Report a problem | ||
Public tax history
| Year | Property taxes | Tax assessment |
|---|---|---|
| 2025 | $8,571 +3.2% | $82,506 +3% |
| 2024 | $8,308 +3.8% | $80,103 +3% |
| 2023 | $8,003 +25.2% | $77,770 +25.3% |
| 2022 | $6,392 +3.5% | $62,088 +3% |
| 2021 | $6,174 -1.2% | $60,280 |
| 2020 | $6,249 +14.5% | $60,280 +1.9% |
| 2019 | $5,458 +9269.1% | $59,180 +9429.8% |
| 2018 | $58 -11.4% | $621 +0.2% |
| 2017 | $66 | $620 |
| 2016 | $66 | $620 |
Find assessor info on the county website
Monthly payment
Est. payment
Payment breakdown
Explore the cost of this home by adjusting the details. Changes won't be saved.Climate risks
Neighborhood: Golden Gate
Nearby schools
Schools provided by the listing agent
- Elementary: Heritage ES
- Middle: Sequoyah MS
- High: North HS
Source: MLSOK/OKCMAR as distributed by MLS GRID. This data may not be complete. We recommend contacting the local school district to confirm school assignments for this home.


Similar homes
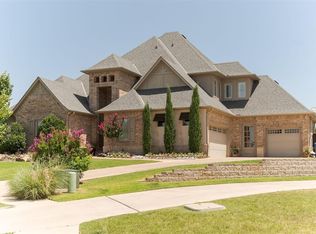
- $699,0004 bd4 ba3.1k sqft5317 Gateway Bridge Ct, Edmond, OK 73034For Sale
 MLS ID #1249213, Jennifer Whitten, LRE Realty, LLC. MLSOK/OKCMAR as distributed by MLS GRID
- $719,9004 bd5 ba3.7k sqft1108 Iron Bridge Ct, Edmond, OK 73034For Sale
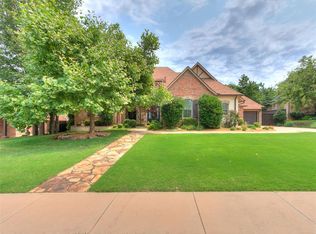 MLS ID #1251120, Jennifer Lacatus, Chinowth & Cohen. MLSOK/OKCMAR as distributed by MLS GRID
- $650,0004 bd5 ba3.5k sqft5000 Tower Bridge Ct, Edmond, OK 73034For Sale
 MLS ID #1251366, Dawn Tambunga, Elite Real Estate & Leasing Ll. MLSOK/OKCMAR as distributed by MLS GRID
- $633,6405 bd4 ba3.3k sqft5640 Rose Prairie Blvd, Edmond, OK 73034New Construction
 MLSOK/OKCMAR as distributed by MLS GRID
