Skip main navigation
Sold for $770,000
  • $770,000

    5301 Arch Bridge Ct, Edmond, OK 73034

    4beds
    3,321sqft
    Single Family Residence
    Built in 2016
    0.43 Acres Lot
    $781,800 Zestimate®
    $232/sqft
    $4,524 Estimated rent

    Home value

    $781,800

    $743,000 - $829,000

    $4,524/mo

    Zestimate® history
    Loading
    Loading...

    Owner options

    List your home for rent

    $4,524/mo

    Rent Zestimate®

    Find your next renter with Zillow Rental Manager. Plus, with online applications, you can quickly screen prospective tenants – for free.

    Learn more

    $4,524/mo

    Rent Zestimate®

    Refinance and save

    $4,423/mo

    Est. payment

    Refinancing to a lower rate could help reduce your monthly payments and save thousands over the life of the loan.

    See today's rates

    $4,423/mo

    Est. payment

    Explore your selling options

    Work with a Zillow partner agent

    Leverage their expertise and Zillow's premium Showcase listings to get your home seen by more buyers.

    Get started

    List with your own agent

    Get your home in front of millions of buyers by listing it on Zillow.

    Learn how to do it

    Sell it yourself

    Take full control of how buyers see your home on Zillow by listing For Sale by Owner (FSBO).

    List your home

    What's special

    Sophisticated dining areaWalk-in showerOpen layoutExpansive backyardPrimary retreatRemarkable master closetOversized garage bays
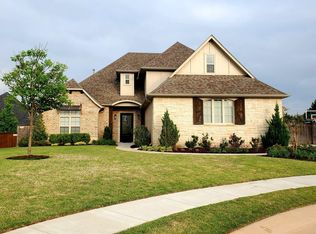
    This exceptional Twin Bridges residence blends timeless elegance with modern comfort, offering over 3,300 sq. ft. of meticulously crafted living space. From the charming exterior to the regal double front doors and expansive 3-car garage, every detail has been designed to impress. Step inside the grand 14-foot entry, where wide-open sightlines, soaring 10-foot ceilings, and picturesque windows bathe the home in natural light while framing serene backyard views. The heart of the home is the gourmet kitchen—an entertainer’s dream featuring an oversized island, double ovens, extensive cabinetry, and both under- and over-cabinet lighting for a warm, inviting ambiance. A beverage bar and sophisticated dining area with a statement light fixture elevate gatherings, while the open layout seamlessly connects the living spaces. A private office with custom built-ins provides the perfect workspace, and a mud bench adds everyday functionality with style. The primary retreat is a sanctuary of luxury, complete with two vanities including dressing vanity, a walk-in shower, and a remarkable master closet with direct access to the utility room. With 4 spacious bedrooms, 4.5 bathrooms, and a versatile bonus room, the home effortlessly accommodates both comfort and convenience. Oversized garage bays further enhance the thoughtful design. Outdoor living shines with a large covered patio with fireplace overlooking the expansive backyard—ideal for both relaxing and entertaining. Nestled in a prestigious community, residents enjoy resort-style amenities including a pool, fitness center, playground, scenic ponds, and striking neighborhood entrances that set the tone for luxury living.

    Zillow last checked:

    Listing updated:

    Listed by:

    Karen Blevins 405-726-8889,

    Chinowth & Cohen

    Bought with:

    Michael Hodges, 179976

    Salt Real Estate Inc

    Source: MLSOK/OKCMAR as distributed by MLS GRID,MLS#: 1190900MLS Logo

    Facts & features

    Interior

    Bedrooms & bathrooms
    • Bedrooms: 4
    • Bathrooms: 5
    • Full bathrooms: 4
    • 1/2 bathrooms: 1
    Heating
    • Central
    Cooling
    • Has cooling: Yes
    Appliances
    • Included: Dishwasher, Disposal, Microwave, Gas Oven, Double Oven, Built-In Gas Range
    Features
    • Combo Woodwork
    • Flooring: Carpet, Tile, Wood
    • Number of fireplaces: 2
    • Fireplace features: Insert
    Interior area
    • Total structure area: 3,321
    • Total interior livable area: 3,321 sqft

    Property

    Parking
    • Total spaces: 3
    • Parking features: Concrete
    • Garage spaces: 3
    Features
    • Levels: Two
    • Stories: 2
    • Patio & porch: Patio, Porch
    • Has spa: Yes
    • Spa features: Bath
    Lot
    • Size: 0.43 Acres
    • Features: Corner Lot
    Details
    • Parcel number: 5301NONEArchBridge73034
    • Special conditions: None

    Construction

    Type & style
    • Home type: SingleFamily
    • Architectural style: Traditional
    • Property subtype: Single Family Residence
    Materials
    • Brick & Frame
    • Foundation: Slab
    • Roof: Composition
    Condition
    • Year built: 2016
    Details
    • Builder name: Capstone Estates

    Utilities & green energy

    • Utilities for property: Public

    Community & neighborhood

    Location
    • Region: Edmond

    HOA & financial

    HOA
    • Has HOA: Yes
    • HOA fee: $500 annually
    • Services included: Greenbelt, Common Area Maintenance, Pool, Recreation Facility

    Price history

    DateEventPrice
    11/13/2025Sold$770,000+1.4%$232/sqft
    Source: MLSOK/OKCMAR as distributed by MLS GRID #1190900 Report a problem
    9/29/2025Pending sale$759,000$229/sqft
    Source: MLSOK/OKCMAR as distributed by MLS GRID #1190900 Report a problem
    9/28/2025Price change$759,000+1.3%$229/sqft
    Source: MLSOK/OKCMAR as distributed by MLS GRID #1190900 Report a problem
    9/15/2025Pending sale$749,000$226/sqft
    Source: MLSOK/OKCMAR as distributed by MLS GRID #1190900 Report a problem
    9/13/2025Listed for sale$749,000+47%$226/sqft
    Source: MLSOK/OKCMAR as distributed by MLS GRID #1190900 Report a problem
    10/28/2016Sold$509,400$153/sqft
    Source: MLSOK/OKCMAR as distributed by MLS GRID #731349 Report a problem

    Public tax history

    YearProperty taxesTax assessment
    2025$7,698 +5.1%$73,202 +5%
    2024$7,322 +5.8%$69,716 +5%
    2023$6,921 +4.6%$66,397 +5%
    2022$6,617 +5.5%$63,236 +5%
    2021$6,272 -0.7%$60,225 +0.5%
    2020$6,319 +14.9%$59,950 +2.3%
    2019$5,501 +0.3%$58,630 +0.3%
    2018$5,485 -12.4%$58,465 -1%
    2017$6,265 $59,070 +9427.4%
    2016$6,265 $620

    Find assessor info on the county website

    Neighborhood: Golden Gate

    Nearby schools

    GreatSchools rating
    Schools provided by the listing agent
    • Elementary: Heritage ES
    • Middle: Sequoyah MS
    • High: North HS

    Source: MLSOK/OKCMAR as distributed by MLS GRID. This data may not be complete. We recommend contacting the local school district to confirm school assignments for this home.

    Get a cash offer in 3 minutes
    Find out how much your home could sell for in as little as 3 minutes with a no-obligation cash offer.
    Estimated market value
    $781,800
    Get a cash offer in 3 minutes
    Find out how much your home could sell for in as little as 3 minutes with a no-obligation cash offer.
    Estimated market value
    $781,800