Skip main navigation
For sale
  • Price cut: $16K (6/24)
    $729,000

    2900 Tandem Bike Trl, Edmond, OK 73034

    4beds
    2,756sqft
    : 
    Loading
    Get pre-qualified
    Single Family Residence
    Built in 2016
    10,332 Square Feet Lot
    $719,100 Zestimate®
    $265/sqft
    $46/mo HOA

    What's special

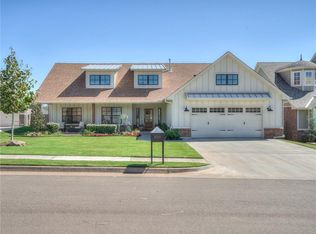
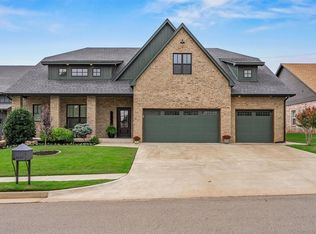
    Experience refined coastal living in this stunning former Parade Home, where timeless design meets elevated comfort on a premium corner lot backing to the community pond in sought-after Cottage Grove. Inspired by the relaxed elegance of Rosemary Beach, this stunning home offers 4 spacious bedrooms, a dedicated office, and an upstairs bonus room thoughtfully designed with custom shiplap walls and vintage wall sconces for the ultimate cozy retreat. The bright, open-concept floor plan is filled with natural light and designer details throughout, including gorgeous real oak hardwood floors, Serena & Lily lighting, and Hunter Douglas window treatments that add sophistication to every room. The show-stopping kitchen is truly the heart of the home, featuring crisp white cabinetry, quartz countertops, a striking blue center island with gold hardware, floating shelves, and top-of-the-line appliances. Luxurious primary suite offers spa-like finishes with a freestanding soaking tub, frameless glass shower, and elevated designer touches throughout. Outside, your private backyard oasis awaits with a beautiful pool installed in 2023, enhanced landscaping, and inviting outdoor living spaces perfect for entertaining or relaxing all summer long. Additional updates include a brand-new AC unit installed in 2025. This one-of-a-kind coastal-inspired home blends warmth, style, and modern upgrades in one unforgettable package. Schedule your private showing today! Owner is a licensed Realtor.
    65 days
    |
    850
    |
    61
    |

    Likely to sell faster than

    Zillow last checked:

    Listing updated:

    Listed by:

    Melanie Whittenburg 918-740-0978,

    Rhonda Bratton Homes

    Source: MLSOK/OKCMAR as distributed by MLS GRID,MLS#: 1226081MLS Logo

      Facts & features

      Interior

      Bedrooms & bathrooms
      • Bedrooms: 4
      • Bathrooms: 3
      • Full bathrooms: 3
      Primary bedroom
      • Description: Bay Window,Ceiling Fan,Walk In Closet
      Bedroom
      • Description: Bay Window,Ceiling Fan,Lower Level,Walk In Closet
      Bedroom
      • Description: Ceiling Fan,Upper Level
      Bedroom
      • Description: Ceiling Fan,Upper Level
      Bathroom
      • Description: Double Vanities,Full Bath,Shower,Tub
      Bathroom
      • Description: Built Ins,Full Bath,Lower Level,Tub & Shower
      Bathroom
      • Description: Full Bath,Tub & Shower,Upper Level
      Dining room
      • Description: Built Ins,Formal
      Kitchen
      • Description: Eating Space,Island,Kitchen,Pantry
      Other
      • Description: Ceiling Fan,Fireplace,Vaulted Ceiling
      Other
      • Description: Bonus Room,Ceiling Fan,Upper Level
      Study
      • Description: Built Ins
      Heating
      • Has Heating (Unspecified Type)
      Cooling
      • Has cooling: Yes
      Appliances
      • Included: Dishwasher, Disposal, Microwave, Free-Standing Gas Range
      Features
      • Flooring: Carpet, Tile, Wood
      • Windows: Low-Emissivity Windows
      • Number of fireplaces: 1
      Interior area
      • Total structure area: 2,756
      • Total interior livable area: 2,756 sqft

      Property

      Parking
      • Total spaces: 3
      • Parking features: Garage
      • Garage spaces: 3
      Features
      • Levels: Two
      • Stories: 2
      • Patio & porch: Patio, Porch
      • Has private pool: Yes
      • Pool features: Waterfall
      • Waterfront features: Pond
      Lot
      • Size: 10,332 Square Feet
      • Features: Corner Lot
      Details
      • Parcel number: 2900NONETandemBikeTrail73034
      • Special conditions: Owner Associate

      Construction

      Type & style
      • Home type: SingleFamily
      • Architectural style: Cape Cod
      • Property subtype: Single Family Residence
      Materials
      • Brick & Frame
      • Foundation: Slab
      • Roof: Composition
      Condition
      • Year built: 2016
      Details
      • Builder model: Yes
      • Builder name: McGregor

      Utilities & green energy

      • Utilities for property: Public

      Community & HOA

      HOA
      • Has HOA: Yes
      • Services included: Common Area Maintenance
      • HOA fee: $550 annually
      Location
      • Region: Edmond

      Financial & listing details

      • Price per square foot: $265/sqft
      • Tax assessed value: $566,403
      • Annual tax amount: $6,446
      • Date on market: 5/16/2026
      • Electric utility on property: Yes

        Estimated market value

        $719,100

        $683,000 - $755,000

        $3,793/mo

        Price history

        DateEventPrice
        6/24/2026Price change$729,000-2.1%$265/sqft
        Source: MLSOK/OKCMAR as distributed by MLS GRID #1226081 Report a problem
        6/5/2026Price change$745,000-0.7%$270/sqft
        Source: MLSOK/OKCMAR as distributed by MLS GRID #1226081 Report a problem
        5/16/2026Listed for sale$750,000+63%$272/sqft
        Source: MLSOK/OKCMAR as distributed by MLS GRID #1226081 Report a problem
        8/19/2019Sold$460,000+3.4%$167/sqft
        Source: MLSOK/OKCMAR as distributed by MLS GRID #878954 Report a problem
        5/31/2017Sold$445,000$161/sqft
        Source: MLSOK/OKCMAR as distributed by MLS GRID #759171 Report a problem

        Public tax history

        YearProperty taxesTax assessment
        2025$6,447 +3.2%$62,303 +3%
        2024$6,248 +10.5%$60,488 +9.5%
        2023$5,656 +2.7%$55,256 +3%
        2022$5,509 +3.5%$53,647 +3%
        2021$5,321 -1.2%$52,085 +1.9%
        2020$5,386 +15.7%$51,095 +3%
        2019$4,654 +2.9%$49,610 +2.9%
        2018$4,525 +4425%$48,235 +5015.1%
        2017$100 $943 +5%
        2016$100 +5.2%$898
        2015$95 $898
        Find assessor info on the county website

        Monthly payment

        Est. payment

        Payment breakdown

        Explore the cost of this home by adjusting the details. Changes won't be saved.
        All calculations are estimates and provided by Zillow, Inc. for informational purposes only. Actual amounts may vary.
        HOA fees may include property taxes on listings classified as Co-Ops. Contact the listing agent and/or owner for fee details.
        Mortgage interest rates are dependent on a number of factors, including credit score, down payment, and repayment length. Interest rate data provided by Zillow Group Marketplace, Inc. as of 1/1/1970 from various mortgage lenders with which we have lead or other similar arrangements; the Estimated Payment is an average of those rates.
        See how much you could borrow to make a competitive offer.

        Climate risks

        Neighborhood: 73034

        Getting around

        1 / 100
        Car-Dependent
        17 / 100
        Somewhat Bikeable

        Nearby schools

        GreatSchools rating
        Schools provided by the listing agent
        • Elementary: Red Bud ES
        • Middle: Central MS
        • High: Memorial HS

        Source: MLSOK/OKCMAR as distributed by MLS GRID. This data may not be complete. We recommend contacting the local school district to confirm school assignments for this home.

        A local agent can set up tours, give advice and negotiate with sellers.

        Browse local experts

        Similar homes