Gorgeous brand-new home in the heart of Surry Hills Gated Subdivision. Coeur D' Alene is very close to major shopping, restaurants, and a short distance to the Turnpike. 4 bedrooms, 3 full baths, 3 car garage. Open floor plan with open kitchen, living, breakfast, dining area, extra large island, and a spacious walk-in pantry. Extra large master bed with large master bath, double vanities, soaker tub and walk-in shower. Plus, you will fall in love with the extra large master closet. 12ft tall common area ceiling, stone clad fireplace, tiles in all main areas. 3 cm granite counters all over the house and stainless steel appliances are an added attraction.
For sale
$409,900
11620 NW 103rd St, Yukon, OK 73099
4beds
2,200sqft
Single Family Residence
Built in 2026
8,394 Square Feet Lot
$409,300 Zestimate®
$186/sqft
$21/mo HOA
What's special
Walk-in showerSoaker tubOpen floor planLarge master bathDouble vanitiesExtra large master closetStainless steel appliances
- 33 days
- 102
- 16
Zillow last checked:
Listing updated:
Listed by:
Byju Sudhakaran 405-203-0405,
Clear Source Realty, LLC
Source: MLSOK/OKCMAR as distributed by MLS GRID,MLS#: 1248974
Facts & features
Interior
Bedrooms & bathrooms
- Bedrooms: 4
- Bathrooms: 3
- Full bathrooms: 3
Heating
- Has Heating (Unspecified Type)
Cooling
- Has cooling: Yes
Appliances
- Included: Dishwasher, Disposal, Microwave, Free-Standing Gas Oven, Free-Standing Gas Range
Features
- Paint Woodwork
- Flooring: Carpet, Tile
- Windows: Low-Emissivity Windows
- Number of fireplaces: 1
Interior area
- Total structure area: 2,200
- Total interior livable area: 2,200 sqft
Property
Parking
- Total spaces: 3
- Parking features: Concrete
- Garage spaces: 3
Features
- Levels: One
- Stories: 1
- Has spa: Yes
- Spa features: Bath
Lot
- Size: 8,394 Square Feet
- Dimensions: 70 x 120
- Features: Interior Lot
Details
- Parcel number: 11620NW103rd73099
- Special conditions: None
Construction
Type & style
- Home type: SingleFamily
- Architectural style: Ranch
- Property subtype: Single Family Residence
Materials
- Brick & Frame
- Foundation: Conventional
- Roof: Composition
Condition
- Year built: 2026
Details
- Builder name: American Building Contractors
- Warranty included: Yes
Utilities & green energy
- Utilities for property: Cable Available, Public
Community & HOA
HOA
- Has HOA: Yes
- Services included: Gated Entry, Greenbelt
- HOA fee: $250 annually
Location
- Region: Yukon
Financial & listing details
- Price per square foot: $186/sqft
- Tax assessed value: $4,618
- Annual tax amount: $9,999
- Date on market: 9/14/2026
- Listing terms: Conventional,Sell FHA or VA,VA
- Electric utility on property: Yes
Estimated market value
$409,300
$389,000 - $430,000
$2,254/mo
Price history
| Date | Event | Price |
|---|---|---|
| 9/14/2026 | Listed for sale | $409,9000%$186/sqft |
Source:  MLSOK/OKCMAR as distributed by MLS GRID #1248974 Report a problem MLSOK/OKCMAR as distributed by MLS GRID #1248974 Report a problem | ||
| 9/2/2026 | Listing removed | $410,000$186/sqft |
Source: MLSOK/OKCMAR as distributed by MLS GRID #1244291 Report a problem | ||
| 8/14/2026 | Listed for sale | $410,000+2.5%$186/sqft |
Source: MLSOK/OKCMAR as distributed by MLS GRID #1244291 Report a problem | ||
| 8/2/2026 | Listing removed | $399,900$182/sqft |
Source: MLSOK/OKCMAR as distributed by MLS GRID #1159962 Report a problem | ||
| 7/1/2026 | Listed for sale | $399,900$182/sqft |
Source: MLSOK/OKCMAR as distributed by MLS GRID #1159962 Report a problem | ||
Public tax history
| Year | Property taxes | Tax assessment |
|---|---|---|
| 2025 | $67 | $554 |
| 2024 | $67 | $554 |
| 2023 | $67 | $554 |
| 2022 | $67 | $554 |
| 2021 | -- | -- |
Find assessor info on the county website
Monthly payment
Est. payment
Payment breakdown
Explore the cost of this home by adjusting the details. Changes won't be saved.Climate risks
Neighborhood: 73099
Nearby schools
Schools provided by the listing agent
- Elementary: Surrey Hills ES
- Middle: Yukon MS
- High: Yukon HS
Source: MLSOK/OKCMAR as distributed by MLS GRID. This data may not be complete. We recommend contacting the local school district to confirm school assignments for this home.

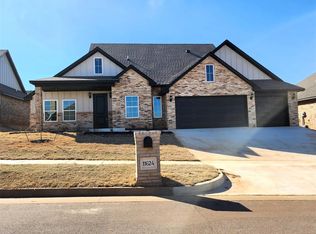

Similar homes
- $410,9004 bd3 ba2.2k sqft7713 Woods Edge Way, Yukon, OK 73099New Construction
 MLSOK/OKCMAR as distributed by MLS GRID
 - $337,4903 bd2 ba1.8k sqft11709 NW 103rd St, Yukon, OK 73099For Sale
 MLS ID #1251941, Skylar Petry, Bailee & Co. Real Estate. MLSOK/OKCMAR as distributed by MLS GRID
 - $390,0004 bd3 ba2.3k sqft713 Red River Dr, Yukon, OK 73099For Sale
 MLS ID #1248433, Cody Crawford, McGraw REALTORS (BO). MLSOK/OKCMAR as distributed by MLS GRID
 - $434,9004 bd2 ba2k sqft3308 Sagebrush Pl, Yukon, OK 73099For Sale
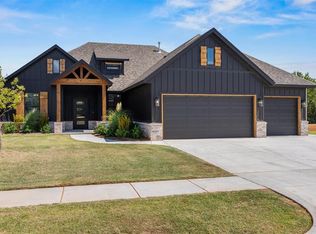 MLS ID #1249226, Marti Meek, Virtus Sells LLC. MLSOK/OKCMAR as distributed by MLS GRID
