Skip main navigation
Sold for $339,900
  • $339,900

    11625 NW 103rd St, Yukon, OK 73099

    3beds
    1,801sqft
    Single Family Residence
    Built in 2023
    8,398 Square Feet Lot
    $323,300 Zestimate®
    $189/sqft
    $2,073 Estimated rent

    Home value

    $323,300

    $307,000 - $339,000

    $2,073/mo

    Zestimate® history
    Loading
    Loading...

    Owner options

    List your home for rent

    $2,073/mo

    Rent Zestimate®

    Find your next renter with Zillow Rental Manager. Plus, with online applications, you can quickly screen prospective tenants – for free.

    Learn more

    $2,073/mo

    Rent Zestimate®

    Refinance and save

    $2,371/mo

    Est. payment

    Refinancing to a lower rate could help reduce your monthly payments and save thousands over the life of the loan.

    See today's rates

    $2,371/mo

    Est. payment

    Explore your selling options

    Work with a Zillow partner agent

    Leverage their expertise and Zillow's premium Showcase listings to get your home seen by more buyers.

    Get started

    List with your own agent

    Get your home in front of millions of buyers by listing it on Zillow.

    Learn how to do it

    Sell it yourself

    Take full control of how buyers see your home on Zillow by listing For Sale by Owner (FSBO).

    List your home

    What's special

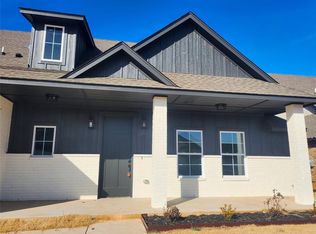
    **Builder to provide up to $5500 to be used toward closing costs, options, or rate buy down!** Stunning NEW CONSTRUCTION HOME being built by an AWARD-WINNING home builder! Sprinkler System Included! Living area features a beautiful fireplace, upgraded wood-look tile, and is filled with natural light from the large living room windows. Kitchen features custom-built maple cabinets, stainless steel appliances, quartz countertops, a decorative vent hood, pendant lights, and a spacious pantry. Private primary suite features a spacious bedroom, walk-in closet connected to the laundry, and the primary bath is an oasis with a large soaker tub and an elegant fully tiled frameless glass shower. This split floor plan has spacious secondary bedrooms that feature large closets and convenient access to the hall bath situated away from the private primary retreat. Outdoor spaces include a covered porch and a covered outdoor patio.

    Zillow last checked:

    Listing updated:

    Listed by:

    Brandi Woods 405-818-9321,

    Authentic Real Estate Group

    Bought with:

    Eleonore Hutton, 176256

    The Brokerage

    Source: MLSOK/OKCMAR as distributed by MLS GRID,MLS#: 1071326MLS Logo

    Facts & features

    Interior

    Bedrooms & bathrooms
    • Bedrooms: 3
    • Bathrooms: 2
    • Full bathrooms: 2
    Heating
    • Central
    Cooling
    • Has cooling: Yes
    Appliances
    • Included: Dishwasher, Disposal, Microwave, Water Heater, Free-Standing Gas Oven, Free-Standing Gas Range
    • Laundry: Laundry Room
    Features
    • Ceiling Fan(s)
    • Flooring: Combination, Carpet, Tile
    • Windows: Double Pane, Low E, Vinyl Frame
    • Number of fireplaces: 1
    • Fireplace features: Insert
    Interior area
    • Total structure area: 1,801
    • Total interior livable area: 1,801 sqft

    Property

    Parking
    • Total spaces: 3
    • Parking features: Concrete
    • Garage spaces: 3
    Features
    • Levels: One
    • Stories: 1
    • Patio & porch: Patio, Porch
    Lot
    • Size: 8,398 Square Feet
    • Features: Interior Lot
    Details
    • Parcel number: 11625NW103rd73099
    • Special conditions: Owner Associate

    Construction

    Type & style
    • Home type: SingleFamily
    • Architectural style: Contemporary,Traditional
    • Property subtype: Single Family Residence
    Materials
    • Brick & Frame
    • Foundation: Slab
    • Roof: Composition
    Condition
    • Year built: 2023
    Details
    • Builder name: Authentic Custom Homes
    • Warranty included: Yes

    Utilities & green energy

    • Utilities for property: Cable Available, Public

    Community & HOA

    HOA
    • Has HOA: Yes
    • Services included: Common Area Maintenance
    • HOA fee: $250 annually
    Location
    • Region: Yukon

    Financial & listing details

    • Price per square foot: $189/sqft
    • Tax assessed value: $319,818
    • Annual tax amount: $999,999
    • Date on market: 11/20/2024
    • Listing terms: Cash,Conventional,Sell FHA or VA

    Price history

    DateEventPrice
    9/29/2023Sold$339,900$189/sqft
    Source: MLSOK/OKCMAR as distributed by MLS GRID #1071326 Report a problem

    Public tax history

    YearProperty taxesTax assessment
    2025$4,379 -2.9%$37,376 -3.1%
    2024$4,511 +6632.8%$38,552 +6858.8%
    2023$67 $554
    2022$67 $554
    2021-- --
    Find assessor info on the county website

    Neighborhood: 73099

    Nearby schools

    GreatSchools rating
    Schools provided by the listing agent
    • Elementary: Surrey Hills ES
    • Middle: Yukon MS
    • High: Yukon HS

    Source: MLSOK/OKCMAR as distributed by MLS GRID. This data may not be complete. We recommend contacting the local school district to confirm school assignments for this home.

    Get a cash offer in 3 minutes
    Find out how much your home could sell for in as little as 3 minutes with a no-obligation cash offer.
    Estimated market value
    $323,300
    Get a cash offer in 3 minutes
    Find out how much your home could sell for in as little as 3 minutes with a no-obligation cash offer.
    Estimated market value
    $323,300