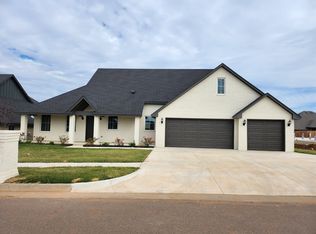
Gorgeous brand-new home in the heart of Surry Hills Gated Subdivision. Coeur D' Alene is very close to major shopping, restaurants, and a short distance to the Turnpike. 4 bedrooms, 3 full baths, 3 car garage. Open floor plan with open kitchen, living, breakfast, dining area, extra large island, and a spacious walk-in pantry. Extra large master bed with large master bath, double vanities, soaker tub and walk-in shower. Plus, you will fall in love with the extra large master closet. 12ft tall common area ceiling, stone clad fireplace, tiles in all main areas. 3 cm granite counters all over the house and stainless steel appliances are an added attraction.
7 days
|
28
|
2
|
Zillow last checked:
Listing updated:
Listed by:
Byju Sudhakaran405-203-0405,
Clear Source Realty, LLC
Source: MLSOK/OKCMAR as distributed by MLS GRID,MLS#: 1238983
Facts & features
Interior
Bedrooms & bathrooms
Bedrooms: 4
Bathrooms: 3
Full bathrooms: 3
Heating
Has Heating (Unspecified Type)
Cooling
Has cooling: Yes
Features
Number of fireplaces: 1
Interior area
Total structure area: 2,200
Total interior livable area: 2,200 sqft
Property
Parking
Total spaces: 3
Parking features: Concrete
Garage spaces: 3
Features
Levels: One
Stories: 1
Patio & porch: Patio, Porch
Lot
Size: 9,003 Square Feet
Features: Interior Lot
Details
Parcel number: 11613NW102nd73099
Special conditions: None
Construction
Type & style
Home type: SingleFamily
Architectural style: Ranch
Property subtype: Single Family Residence
Materials
Brick & Frame
Foundation: Conventional
Roof: Composition
Condition
Year built: 2026
Details
Builder name: American Building Contractors
Warranty included: Yes
Community & HOA
HOA
Has HOA: Yes
Services included: Gated Entry, Greenbelt
HOA fee: $300 annually
Location
Region: Yukon
Financial & listing details
Price per square foot: $186/sqft
Tax assessed value: $4,618
Annual tax amount: $67
Date on market: 7/11/2026
Listing terms: Assumable
Estimated market value
Zestimate®
Not available
Estimated sales range
Not available
Rent Zestimate®
Not available
Price history
Date
Event
Price
7/12/2026
Pending sale
$410,000$186/sqft
Source: MLSOK/OKCMAR as distributed by MLS GRID #1238983Report a problem
7/11/2026
Listed for sale
$410,000+720%$186/sqft
Source: MLSOK/OKCMAR as distributed by MLS GRID #1238983Report a problem
Explore the cost of this home by adjusting the details. Changes won't be saved.
Principal & interest
$1,547
Mortgage insurance
$0
Property taxes
$170
Home insurance
$105
HOA fees
$0
Utilities
Not included
All calculations are estimates and provided by Zillow, Inc. for informational purposes only. Actual amounts may vary.
HOA fees may include property taxes on listings classified as Co-Ops. Contact the listing agent and/or owner for fee details.
Mortgage interest rates are dependent on a number of factors, including credit score, down payment, and repayment length. Interest rate data provided by Zillow Group Marketplace, Inc. as of 1/1/1970 from various mortgage lenders with which we have lead or other similar arrangements; the Estimated Payment is an average of those rates.
See how much you could borrow to make a competitive offer.
Source: MLSOK/OKCMAR as distributed by MLS GRID. This data may not be complete. We recommend contacting the local school district to confirm school assignments for this home.