Skip main navigation
Off market
Street View
  • $1,006,400

    10109 Stuart Ln, Village Of Lakewood, IL 60014

    4beds
    4baths
    6,910sqft
    SingleFamily
    Built in 2001
    1.79 Acres Lot
    $1,006,400 Zestimate®
    $146/sqft
    $5,674 Estimated rent

    Home value

    $1,006,400

    $916,000 - $1.10M

    $5,674/mo

    Zestimate® history
    Loading
    Loading...

    Owner options

    List your home for rent

    $5,674/mo

    Rent Zestimate®

    Find your next renter with Zillow Rental Manager. Plus, with online applications, you can quickly screen prospective tenants – for free.

    Learn more

    $5,674/mo

    Rent Zestimate®

    Refinance and save

    $7,319/mo

    Est. payment

    Refinancing to a lower rate could help reduce your monthly payments and save thousands over the life of the loan.

    See today's rates

    $7,319/mo

    Est. payment

    Explore your selling options

    Work with a Zillow partner agent

    Leverage their expertise and Zillow's premium Showcase listings to get your home seen by more buyers.

    Get started

    List with your own agent

    Get your home in front of millions of buyers by listing it on Zillow.

    Learn how to do it

    Sell it yourself

    Take full control of how buyers see your home on Zillow by listing For Sale by Owner (FSBO).

    List your home

    What's special

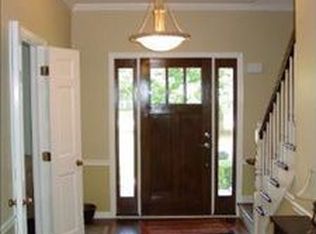
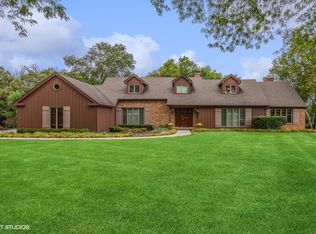
    Outstanding custom hillside ranch featuring spectacular water views with 6,900 square feet of luxury living in the prestigious village of lakewood. Nestled in perfect harmony with its beautiful natural surroundings you'll discover the finest appointments including expertly detailed millwork and elegant hardwood flooring. Professional grade chef's kitchen, luxurious master suite, all main level bedroom's are suites, private beach! highlights include:custom built in 2001, this outstanding hillside ranch with a walk-out lower level features spectacular water views and includes 6,900 square feet of luxury living in the prestigious village of lakewood. This superb home is located on a private cul-de-sac and sits on 1.79 acres nestled in perfect harmony with its beautiful natural surroundings including the mature hardwoods and the calls of an abundant natural wildlife habitat. inside you will discover the finest appointments including expertly detailed millwork, elegant hardwood flooring, arched thresholds, ornate columns, coffered, barreled and other uniquely styled ceiling styles throughout. You will also appreciate the custom kichler lighting, pella windows and doors, elegant designer window treatments, high quality paneled doors (1.75' thickness) and four fireplaces including a two-sided fireplace in the master suite. Note: all bedrooms on the main level are suites and a separated home office is located on the lower level and features multiple custom desk and storage systems. the kitchen is a'chef's delight' featuring abundant custom cherry wood cabinetry, tiled backsplash, granite countertops, center island with prep sink, breakfast bar, radiant floor heating and professional grade appliances including subzero, thermador and asko. the master bedroom suite is expansive and features a stunning master bath with beautiful custom cabinetry, separate sinks, radiant floor heating, whirlpool style tub and a rejuvenating custom shower with body sprays and bench seating. other interior features: mantled fireplaces with marble surrounds, heated three car garage, fully equipped lower level wet bar for entertaining, exercise room and abundant unfinished storage space racked with wooden shelving. New equipment as of 2011 including three hot water heaters, two new furnaces, two new a/c units, new kinetico water treatment system, new carpet, two new wi/fi systems, new garage door motors with'laser point' stops and a new adt security system. other exterior features: western views for the gorgeous sunsets, extensive professional landscaping including custom quarried and chilton stone retaining walls, irrigation system, 500 sq. Ft cedar deck, private exterior shower, convenient par 3 golf hole, private beach and pier access to the 4.74 acre lake, circular driveway and a natural walking path.

    This property is off market, which means it's not currently listed for sale or rent on Zillow. This may be different from what's available on other websites or public sources.

    Facts & features

    Interior

    Bedrooms & bathrooms
    • Bedrooms: 4
    • Bathrooms: 4.5
    Heating
    • Forced air, Gas
    Cooling
    • Central
    Appliances
    • Included: Dishwasher, Dryer, Garbage disposal, Microwave, Washer
    Features
    • Flooring: Tile, Other, Carpet, Hardwood
    • Basement: Finished
    • Has fireplace: Yes
    Interior area
    • Total interior livable area: 6,910 sqft

    Property

    Parking
    • Total spaces: 3
    • Parking features: Garage - Attached
    Features
    • Exterior features: Wood
    • On waterfront: Yes
    Lot
    • Size: 1.79 Acres
    Details
    • Parcel number: 1810226017

    Construction

    Type & style
    • Home type: SingleFamily
    Materials
    • Roof: Shake / Shingle
    Condition
    • Year built: 2001

    Community & HOA

    Location
    • Region: Village Of Lakewood

    Financial & listing details

    • Price per square foot: $146/sqft
    • Tax assessed value: $733,428
    • Annual tax amount: $19,383

    Price history

    DateEventPrice
    7/7/2015Sold$672,787-3.8%$97/sqft
    Source: MRED as distributed by MLS GRID #08898644 Report a problem
    6/17/2015Pending sale$699,000$101/sqft
    Source: @properties #08898644 Report a problem
    4/22/2015Listed for sale$699,000+20%$101/sqft
    Source: @properties #08898644 Report a problem
    10/14/2011Sold$582,500+454.8%$84/sqft
    Source: MRED as distributed by MLS GRID #07437523 Report a problem
    1/25/2000Sold$105,000$15/sqft
    Source: Public Record Report a problem

    Public tax history

    YearProperty taxesTax assessment
    2024$19,383 +2.9%$244,476 +11.3%
    2023$18,834 +6.3%$219,616 +9.8%
    2022$17,711 +4.5%$199,978 +6.2%
    2021$16,950 +1.1%$188,338 +2.7%
    2020$16,761 $183,315 +15.7%
    2019-- $158,390 -19.7%
    2018$18,582 +0.6%$197,139 +6.1%
    2017$18,467 -0.7%$185,787 +5.2%
    2016$18,588 $176,637 -4.3%
    2013$18,588 $184,510 -4%
    2011-- $192,219 +5.3%
    2010-- $182,527 -22.4%
    2009-- $235,314
    2008-- $235,314 +8.4%
    2006-- $217,133 +4.8%
    2005$13,919 +2.9%$207,129 +6.8%
    2004$13,533 +1.3%$193,883 +4.7%
    2003$13,355 +4.5%$185,124 +7.1%
    2002$12,775 +204%$172,923 +240.3%
    2001$4,202 +60.6%$50,821 +61.4%
    2000$2,617 $31,482
    Find assessor info on the county website

    Neighborhood: 60014

    Nearby schools

    GreatSchools rating
    Schools provided by the listing agent
    • Elementary: WEST ELEMENTARY SCHOOL
    • Middle: RICHARD F BERNOTAS MIDDLE SCHOOL
    • High: CRYSTAL LAKE CENTRAL HIGH SCHOOL
    • District: 155

    Source: The MLS. This data may not be complete. We recommend contacting the local school district to confirm school assignments for this home.

    Get a cash offer in 3 minutes
    Find out how much your home could sell for in as little as 3 minutes with a no-obligation cash offer.
    Estimated market value
    $1,006,400
    Get a cash offer in 3 minutes
    Find out how much your home could sell for in as little as 3 minutes with a no-obligation cash offer.
    Estimated market value
    $1,006,400