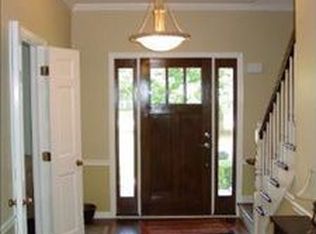
Spectacular custom home in the heart of Lakewood with one of a kind design and high end finishes. Lives like a ranch with everything located centrally on the first floor but offers so much more on other levels, truly unbelievable. Cared for with attention to great detail, this property has so much versatility and style. Traditional curb appeal with charming landscaped walkway lead you into this engaging home. Open floor plan is immediately enjoyed with views of warm family room, sitting room with exterior deck, dining room and fireplaces from the foyer. Large windows bring the outdoors in, complete with wooden high grade shutters! Solid hardwood floors with inlay sweep through the home and provide a nice finish. Gourmet kitchen is located off the formal dining room. It's a dream with breakfast bar, eat in area and fireplace. Such a space make entertaining and cooking a cozy experience for all! Complete with granite countertop, custom backsplash, stainless steel built in appliances and beverage fridge. Form and function work in harmony in the floor plan with laundry room and mud area off the 3 car extra deep garage. On the other side of the main floor, you will find true den with built in shelving a large fireplace. The first primary suite is located on the past the sitting room. It has a large fireplace, sitting area and walkout deck. The walk-in closet is truly a room that adjoins a spa like bath retreat. Massive walk in shower, exercise area and double vanity finish the space well. Enjoy private views through double picture windows that are breathtaking. Upstairs you will find a second suite with brand new bath. The landing offers a nice transition to 2 more bedrooms and a shared bath. The basement is made for entertaining and more! Large bar with wine cellar is in the heart of the space. Plenty of room for rec area games and seating, this area also houses a fireplace and walks out to a private backyard. Movie room is located off of this area and is a perfect retreat. Past the movie room is a unique feature, a second garage with shop area. Use this space as desired, you won't find it again! Completing the basement is a full bath, bedroom and storage/mechanical area. What a home! Backyard offers gardens, solitude and so much more! Golf course community with water access.
Closed
$670,000
7103 Inverway Dr, Crystal Lake, IL 60014
5beds
5,104sqft
Single Family Residence
Built in 1977
0.75 Acres Lot
$768,300 Zestimate®
$131/sqft
$6,003 Estimated rent
Home value
$768,300
$715,000 - $830,000
$6,003/mo
Zestimate® history
Owner options
List your home for rent
$6,003/mo
Rent Zestimate®
Find your next renter with Zillow Rental Manager. Plus, with online applications, you can quickly screen prospective tenants – for free.
$6,003/mo
Rent Zestimate®
Refinance and save
$5,219/mo
Est. payment
Refinancing to a lower rate could help reduce your monthly payments and save thousands over the life of the loan.
$5,219/mo
Est. payment
Explore your selling options
Work with a Zillow partner agent
Leverage their expertise and Zillow's premium Showcase listings to get your home seen by more buyers.
Get startedList with your own agent
Get your home in front of millions of buyers by listing it on Zillow.
Learn how to do itSell it yourself
Take full control of how buyers see your home on Zillow by listing For Sale by Owner (FSBO).
List your homeWhat's special
Large fireplaceLarge windowsGourmet kitchenMovie roomWine cellarExercise areaLaundry room
Zillow last checked:
Listing updated:
Listed by:
Roxana Naughton, SRS 815-575-0973,
Berkshire Hathaway HomeServices Starck Real Estate
Bought with:
Dean Tubekis
Coldwell Banker Realty
Lorena Cardenas
Coldwell Banker Realty
Source: MRED as distributed by MLS GRID,MLS#: 11906391
Facts & features
Interior
Bedrooms & bathrooms
- Bedrooms: 5
- Bathrooms: 5
- Full bathrooms: 4
- 1/2 bathrooms: 1
Rooms
- Room types: Bedroom 5, Eating Area, Den, Recreation Room, Workshop, Theatre Room, Foyer, Deck, Other Room
Primary bedroom
- Features: Flooring (Carpet), Bathroom (Full, Double Sink, Shower Only)
- Level: Main
- Area: 368 Square Feet
- Dimensions: 23X16
Bedroom 2
- Features: Flooring (Carpet)
- Level: Second
- Area: 286 Square Feet
- Dimensions: 22X13
Bedroom 3
- Features: Flooring (Carpet)
- Level: Second
- Area: 238 Square Feet
- Dimensions: 17X14
Bedroom 4
- Features: Flooring (Carpet)
- Level: Second
- Area: 143 Square Feet
- Dimensions: 13X11
Bedroom 5
- Level: Basement
- Area: 130 Square Feet
- Dimensions: 10X13
Bar entertainment
- Level: Basement
- Area: 208 Square Feet
- Dimensions: 13X16
Deck
- Level: Main
- Area: 368 Square Feet
- Dimensions: 23X16
Den
- Features: Flooring (Hardwood)
- Level: Main
- Area: 195 Square Feet
- Dimensions: 15X13
Dining room
- Features: Flooring (Hardwood)
- Level: Main
- Area: 169 Square Feet
- Dimensions: 13X13
Eating area
- Features: Flooring (Hardwood)
- Level: Main
- Area: 195 Square Feet
- Dimensions: 15X13
Family room
- Features: Flooring (Hardwood)
- Level: Main
- Area: 528 Square Feet
- Dimensions: 24X22
Foyer
- Features: Flooring (Hardwood)
- Level: Main
- Area: 204 Square Feet
- Dimensions: 17X12
Kitchen
- Features: Kitchen (Eating Area-Table Space, Island, Custom Cabinetry, Granite Counters, Hearth Room, Updated Kitchen), Flooring (Hardwood)
- Level: Main
- Area: 195 Square Feet
- Dimensions: 15X13
Laundry
- Level: Main
- Area: 35 Square Feet
- Dimensions: 5X7
Living room
- Features: Flooring (Hardwood)
- Level: Main
- Area: 315 Square Feet
- Dimensions: 21X15
Other
- Level: Basement
- Area: 140 Square Feet
- Dimensions: 10X14
Recreation room
- Features: Flooring (Carpet)
- Level: Basement
- Area: 567 Square Feet
- Dimensions: 21X27
Other
- Level: Basement
- Area: 270 Square Feet
- Dimensions: 15X18
Other
- Features: Flooring (Other)
- Level: Basement
- Area: 760 Square Feet
- Dimensions: 20X38
Heating
- Natural Gas
Cooling
- Central Air, Dual
Appliances
- Included: Double Oven, Microwave, Dishwasher, Refrigerator, Washer, Dryer, Disposal, Stainless Steel Appliance(s), Wine Refrigerator, Cooktop, Oven, Range Hood, Gas Cooktop
- Laundry: Main Level, Sink
Features
- Cathedral Ceiling(s), Wet Bar, 1st Floor Bedroom, In-Law Floorplan, 1st Floor Full Bath, Built-in Features, Walk-In Closet(s), Bookcases, Open Floorplan, Special Millwork, Granite Counters, Paneling, Workshop
- Flooring: Hardwood, Carpet
- Doors: Storm Door(s)
- Windows: Skylight(s), Drapes, Insulated Windows
- Basement: Finished,Exterior Entry,Rec/Family Area,Storage Space,Full
- Number of fireplaces: 5
- Fireplace features: Double Sided, Gas Log, Gas Starter, Includes Accessories, More than one, Family Room, Master Bedroom, Basement, Den/Library, Kitchen
Interior area
- Total structure area: 3,867
- Total interior livable area: 5,104 sqft
Property
Parking
- Total spaces: 5
- Parking features: Garage Door Opener, Heated Garage, Garage, On Site, Garage Owned, Attached
- Attached garage spaces: 5
- Has uncovered spaces: Yes
Accessibility
- Accessibility features: No Disability Access
Features
- Stories: 2
- Patio & porch: Deck, Patio
Lot
- Size: 0.75 Acres
- Dimensions: 185X177
- Features: Landscaped, Wooded
Details
- Parcel number: 1811102001
- Special conditions: None
Construction
Type & style
- Home type: SingleFamily
- Architectural style: Contemporary
- Property subtype: Single Family Residence
Materials
- Brick, Cedar
Condition
- New construction: No
- Year built: 1977
- Major remodel year: 2015
Details
- Builder model: CUSTOM
Utilities & green energy
- Sewer: Public Sewer
- Water: Public
Community & HOA
Community
- Features: Lake, Street Lights, Street Paved
- Subdivision: Turnberry
HOA
- Services included: None
Location
- Region: Crystal Lake
Financial & listing details
- Price per square foot: $131/sqft
- Tax assessed value: $720,615
- Annual tax amount: $15,650
- Date on market: 10/19/2023
- Listing terms: Cash
- Ownership: Fee Simple
Price history
| Date | Event | Price |
|---|---|---|
| 12/5/2023 | Sold | $670,000-4.1%$131/sqft |
Source:  MRED as distributed by MLS GRID #11906391 Report a problem MRED as distributed by MLS GRID #11906391 Report a problem | ||
| 11/6/2023 | Contingent | $699,000$137/sqft |
Source: MRED as distributed by MLS GRID #11906391 Report a problem | ||
| 10/19/2023 | Listed for sale | $699,000+66.4%$137/sqft |
Source: MRED as distributed by MLS GRID #11906391 Report a problem | ||
| 5/14/2002 | Sold | $420,000$82/sqft |
Source: Public Record Report a problem | ||
Public tax history
| Year | Property taxes | Tax assessment |
|---|---|---|
| 2025 | $17,853 +3.9% | $240,205 +8.4% |
| 2024 | $17,188 +3.2% | $221,612 +11.3% |
| 2023 | $16,659 +6.4% | $199,076 +9.8% |
| 2022 | $15,650 +4.6% | $181,275 +6.2% |
| 2021 | $14,960 +1.1% | $170,724 +2.7% |
| 2020 | $14,792 | $166,171 +2.6% |
| 2019 | -- | $161,928 -18.9% |
| 2018 | $18,535 +0.4% | $199,771 +6.1% |
| 2017 | $18,454 -1.1% | $188,268 +5.2% |
| 2016 | $18,662 | $178,996 +29.7% |
| 2013 | $18,662 | $137,986 -14.8% |
| 2011 | -- | $161,992 +5.3% |
| 2010 | -- | $153,824 -18.5% |
| 2009 | -- | $188,832 |
| 2008 | -- | $188,832 +9.2% |
| 2006 | -- | $172,926 +4% |
| 2005 | $11,386 +4.8% | $166,214 +8.9% |
| 2004 | $10,867 +3.2% | $152,609 +6.9% |
| 2003 | $10,527 -2.2% | $142,701 +1.9% |
| 2002 | $10,760 +1.7% | $140,016 +5.2% |
| 2001 | $10,575 +2.6% | $133,084 +2% |
| 2000 | $10,311 | $130,417 |
Find assessor info on the county website
Neighborhood: 60014
Nearby homes
- $755,500-- bd-- ba4.3k sqft7017 Inverway Dr, Crystal Lake, IL 60014Off Market
- $628,7005 bd3 ba4k sqft7109 Inverway Dr, Crystal Lake, IL 60014Off Market
- $993,7004 bd4 ba6.9k sqft10109 Stuart Ln, Village Of Lakewood, IL 60014Off Market
- $---- bd-- ba-- sqft10109 Stuart Ln, Crystal Lake, IL 60014Off Market
- $729,9003 bd4 ba4.8k sqft7104 Inverway Dr, Village Of Lakewood, IL 60014Off Market
- $694,4004 bd3 ba4.6k sqft7110 Inverway Dr, Crystal Lake, IL 60014Off Market
- $551,1004 bd3 ba2.6k sqft7011 Inverway Dr, Crystal Lake, IL 60014Off Market
- $509,2003 bd3 ba2.4k sqft7018 Inverway Dr, Crystal Lake, IL 60014Off Market
Nearby schools
GreatSchools rating
- 6/10West Elementary SchoolGrades: K-5Distance: 1.2 mi
- 5/10Richard F Bernotas Middle SchoolGrades: 6-8Distance: 3.2 mi
- 8/10Crystal Lake Central High SchoolGrades: 9-12Distance: 3.7 mi
Schools provided by the listing agent
- Elementary: West Elementary School
- Middle: Richard F Bernotas Middle School
- High: Crystal Lake Central High School
- District: 47
Source: MRED as distributed by MLS GRID. This data may not be complete. We recommend contacting the local school district to confirm school assignments for this home.
Get a cash offer in 3 minutes
Find out how much your home could sell for in as little as 3 minutes with a no-obligation cash offer.
Estimated market value
$768,300
Get a cash offer in 3 minutes
Find out how much your home could sell for in as little as 3 minutes with a no-obligation cash offer.
Estimated market value
$768,300
- Illinois
- McHenry County
- Village of Lakewood
- 60014
- 7103 Inverway Dr
Nearby cities
Nearby zip codes
Other Village of Lakewood Topics
- Apartments for Rent in 60014
- Houses for Sale in 60014
- Houses for Rent in 60014
- 60014 Real Estate
- Village of Lakewood Condos
- Houses for Sale in Village of Lakewood
- Newest Listings in Village of Lakewood
- Village of Lakewood Home Values
- Village of Lakewood Real Estate Agents
- Village of Lakewood Refinance
- Village of Lakewood Mortgage Rates
