Nice upper level condo located less than 2 miles to downtown Hopkins shops and restaurants. Open floor plan with large living room and galley kitchen. Spacious bedroom with nice bathroom. Lots of closet space. One reserved parking spot. Amenities include in-ground heated pool, grilling patio, community room and fitness area. Nine Mile Regional Trail and Valley Park are just steps away. Rentals and pets allowed.
Pending
$115,000
1011 11th Ave S APT 8, Hopkins, MN 55343
1beds
711sqft
(CC) Low Rise (3- Levels)
Built in 1970
-- sqft lot
$110,800 Zestimate®
$162/sqft
$311/mo HOA
What's special
Open floor planSpacious bedroomIn-ground heated poolOne reserved parking spotGalley kitchenLots of closet spaceGrilling patio
- 79 days |
- 44 |
- 0 |
Zillow last checked:
Listing updated:
Listed by:
Christine Fittipaldi 612-554-6744,
Safe Haven Realty and Property Management, LLC
Source: NorthstarMLS as distributed by MLS GRID,MLS#: 7062741
Facts & features
Interior
Bedrooms & bathrooms
- Bedrooms: 1
- Bathrooms: 1
- Full bathrooms: 1
Bedroom
- Level: Main
- Area: 192 Square Feet
- Dimensions: 16x12
Dining room
- Level: Main
- Area: 72 Square Feet
- Dimensions: 9x8
Kitchen
- Level: Main
- Area: 56 Square Feet
- Dimensions: 8x7
Living room
- Level: Main
- Area: 264 Square Feet
- Dimensions: 22x12
Heating
- Baseboard, Boiler, Hot Water
Cooling
- Wall Unit(s)
Appliances
- Included: Dishwasher, Exhaust Fan, Range, Refrigerator
- Laundry: Common Area, Coin-op Laundry Owned
Features
- Basement: None
- Has fireplace: No
Interior area
- Total structure area: 710
- Total interior livable area: 711 sqft
- Finished area above ground: 710
- Finished area below ground: 1
Property
Parking
- Parking features: Assigned, Guest, No Int Access to Dwelling, Parking Lot, Paved Lot, Open
- Has uncovered spaces: Yes
Accessibility
- Accessibility features: None
Features
- Levels: Two
- Stories: 2
- Has private pool: Yes
- Pool features: In Ground, Heated, Outdoor Pool, Shared
- Fencing: None
Lot
- Size: 34.2 Acres
- Features: Near Public Transit, Tree Coverage - Light, Zero Lot Line
Details
- Foundation area: 710
- Parcel number: 2511722430478
- Zoning description: Residential-Single Family
Construction
Type & style
- Home type: Condo
- Property subtype: (CC) Low Rise (3- Levels)
- Attached to another structure: Yes
Materials
- Block, Brick
Condition
- New construction: No
- Year built: 1970
Utilities & green energy
- Gas: Natural Gas
- Sewer: City Sewer/Connected
- Water: City Water - In Street
Community & HOA
Community
- Subdivision: Condo 0246 Westbrooke Condo
HOA
- Has HOA: Yes
- Amenities included: Laundry, Coin-op Laundry Owned
- Services included: Maintenance Structure, Controlled Access, Gas, Hazard Insurance, Heating, Lawn Care, Maintenance Grounds, Parking, Professional Mgmt, Recreation Facility, Sanitation, Sewer, Shared Amenities, Snow Removal, Water
- HOA fee: $311 monthly
- HOA name: Cedar Management
- HOA phone: 952-935-9565
Location
- Region: Hopkins
Financial & listing details
- Price per square foot: $162/sqft
- Tax assessed value: $118,200
- Annual tax amount: $1,878
- Date on market: 4/27/2026
- Cumulative days on market: 75 days
Estimated market value
$110,800
$105,000 - $116,000
$1,238/mo
Price history
| Date | Event | Price |
|---|---|---|
| 6/22/2026 | Pending sale | $115,000$162/sqft |
Source:  NorthstarMLS as distributed by MLS GRID #7062741 Report a problem NorthstarMLS as distributed by MLS GRID #7062741 Report a problem | ||
| 4/27/2026 | Listed for sale | $115,000+149.6%$162/sqft |
Source: NorthstarMLS as distributed by MLS GRID #7062741 Report a problem | ||
| 11/6/2024 | Listing removed | $950$1/sqft |
Source: Zillow Rentals Report a problem | ||
| 9/16/2024 | Listed for rent | $950$1/sqft |
Source: Zillow Rentals Report a problem | ||
| 12/8/2023 | Listing removed | -- |
Source: Zillow Rentals Report a problem | ||
| 12/7/2023 | Price change | $950+5.6%$1/sqft |
Source: Zillow Rentals Report a problem | ||
| 11/4/2023 | Listed for rent | $900+9.8%$1/sqft |
Source: Zillow Rentals Report a problem | ||
| 11/28/2019 | Listing removed | $820$1/sqft |
Source: TheMLSonline.com Report a problem | ||
| 11/14/2019 | Listed for rent | $820+3.1%$1/sqft |
Source: TheMLSonline.com Report a problem | ||
| 12/12/2018 | Listing removed | $795$1/sqft |
Source: TheMLSonline.com Report a problem | ||
| 11/28/2018 | Listed for rent | $795$1/sqft |
Source: TheMLSonline.com Report a problem | ||
| 8/1/1985 | Sold | $46,079$65/sqft |
Source: Agent Provided Report a problem | ||
Public tax history
| Year | Property taxes | Tax assessment |
|---|---|---|
| 2025 | $1,735 +14.2% | $118,200 +1% |
| 2024 | $1,518 +2.4% | $117,000 +11.4% |
| 2023 | $1,482 +6.2% | $105,000 +2.9% |
| 2022 | $1,395 +1.9% | $102,000 +13.3% |
| 2021 | $1,369 +1.5% | $90,000 +2.3% |
| 2020 | $1,349 -1.4% | $88,000 +7.3% |
| 2019 | $1,369 +1.5% | $82,000 +32.3% |
| 2018 | $1,349 +54.4% | $62,000 +24.5% |
| 2017 | $874 +7.8% | $49,800 |
| 2016 | $811 -3.6% | $49,800 +15.3% |
| 2015 | $841 +15.7% | $43,200 +35% |
| 2014 | $727 +36.6% | $32,000 +15.9% |
| 2013 | $532 -49.1% | $27,600 -53% |
| 2012 | $1,046 -12.3% | $58,700 +3% |
| 2011 | $1,193 +6.2% | $57,000 -1.7% |
| 2010 | $1,124 -16.4% | $58,000 -25.6% |
| 2009 | $1,344 +12.7% | $78,000 +24.4% |
| 2006 | $1,193 +9% | $62,700 +14.8% |
| 2005 | $1,095 +4.5% | $54,600 +20% |
| 2004 | $1,048 +6.8% | $45,500 +16.1% |
| 2002 | $981 +49.1% | $39,200 |
| 2001 | $657 | -- |
Find assessor info on the county website
Monthly payment
Est. payment
Payment breakdown
Explore the cost of this home by adjusting the details. Changes won't be saved.Climate risks
Neighborhood: 55343
Nearby schools
GreatSchools rating
- 2/10Gatewood Elementary SchoolGrades: PK-5Distance: 3 mi
- 5/10Hopkins West Junior High SchoolGrades: 6-8Distance: 2.6 mi
- 8/10Hopkins Senior High SchoolGrades: 9-12Distance: 3.4 mi
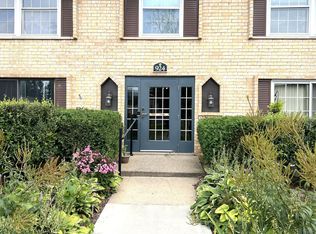
- $138,5002 bd1 ba918 sqft924 Westbrooke Way APT 3, Hopkins, MN 55343Sold
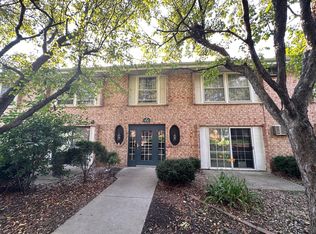
- $110,0001 bd1 ba788 sqft930 Westbrooke Way APT 5, Hopkins, MN 55343Sold

- $113,5001 bd1 ba739 sqft940 Westbrooke Way APT 5, Hopkins, MN 55343Sold
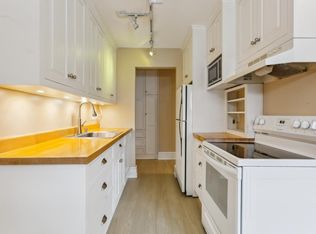
- $150,0002 bd1 ba924 sqft802 Old Settlers Trl APT 5, Hopkins, MN 55343Sold
- $128,3001 bd1 ba704 sqft804 Old Settlers Trl APT 5, Hopkins, MN 55343Sold
- $113,5001 bd1 ba788 sqft704 Old Settlers Trl APT 5, Hopkins, MN 55343Sold
- $115,0001 bd1 ba704 sqft702 Old Settlers Trl APT 3, Hopkins, MN 55343Sold
- $113,0001 bd1 ba704 sqft806 Old Settlers Trl APT 7, Hopkins, MN 55343Sold
- $145,0002 bd1 ba871 sqft708 Old Settlers Trl APT 1, Hopkins, MN 55343Sold
A local agent can set up tours, give advice and negotiate with sellers.
Similar homes
- $105,0001 bd1 ba596 sqft807 11th Ave S APT 6, Hopkins, MN 55343For Sale

 MLS ID #6824693, Molly Burgeson, Edina Realty, Inc.. NorthstarMLS as distributed by MLS GRID
 - $129,0002 bd1 ba924 sqft1007 11th Ave S APT 8, Hopkins, MN 55343For Sale
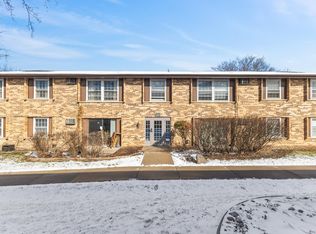 MLS ID #7045665, Christine Fittipaldi, Safe Haven Realty and Property Management, LLC. NorthstarMLS as distributed by MLS GRID
 - $127,5002 bd1 ba905 sqft921 11th Ave S APT 5, Hopkins, MN 55343For Sale
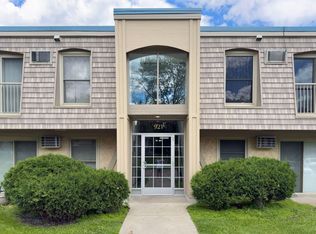 MLS ID #7094737, Nena Harvath, Lakes Sotheby's International. NorthstarMLS as distributed by MLS GRID
 - $134,9002 bd1 ba905 sqft908 9th Ave S APT 7, Hopkins, MN 55343For Sale
 MLS ID #7087593, Ryan M Platzke, Coldwell Banker Realty - Southwest Regional. NorthstarMLS as distributed by MLS GRID
 - $124,9001 bd1 ba777 sqft7414 W 22nd St APT 212, Minneapolis, MN 55426For SaleMLS ID #7107456, Garth H Johnson, The Realty House. NorthstarMLS as distributed by MLS GRID
- $109,9001 bd1 ba710 sqft2800 Hamline Ave N APT 329, Roseville, MN 55113For SaleMLS ID #7045793, Kathy G. Borys, eXp Realty. NorthstarMLS as distributed by MLS GRID
- $105,0001 bd1 ba800 sqft709 11th Ave S #5, Minneapolis, MN 55415For SaleMLS ID #7101436, Jason P Stockwell, eXp Realty. NorthstarMLS as distributed by MLS GRID
- $129,9002 bd2 ba1k sqft10301 Cedar Lake Rd APT 201, Minnetonka, MN 55305For SaleMLS ID #7079111, Lisa M Staplin, RCN Realty, LLC. NorthstarMLS as distributed by MLS GRID
- $110,0002 bd1 ba1k sqft6615 Lake Shore Dr S APT 1009, Minneapolis, MN 55423For SaleMLS ID #7095425, Alec Roth, Edina Realty, Inc.. NorthstarMLS as distributed by MLS GRID
- $117,9001 bd1 ba706 sqft6423 Colony Way APT 3L, Edina, MN 55435For SaleMLS ID #7001792, Meghan Hyland, Coldwell Banker Realty. NorthstarMLS as distributed by MLS GRID
- $140,0001 bd1 ba778 sqft10451 Greenbrier Rd APT 318, Minnetonka, MN 55305For SaleMLS ID #7094051, Russell A Fierst, RE/MAX Results. NorthstarMLS as distributed by MLS GRID
- $129,0002 bd1 ba1k sqft3200 Virginia Ave S APT 107, Saint Louis Park, MN 55426For SaleMLS ID #7027356, Kimm R Pastrana, Good Move Realty. NorthstarMLS as distributed by MLS GRID
- $130,0001 bd1 ba760 sqft4101 Parklawn Ave APT 201, Edina, MN 55435For SaleMLS ID #7090263, Karla Alvarado, Edina Realty, Inc.. NorthstarMLS as distributed by MLS GRID
- $135,0002 bd1 ba918 sqft4624 Cedar Lake Rd #4, Saint Louis Park, MN 55416For SaleMLS ID #7091312, Chris P Gemlo, Counselor Realty, Inc. NorthstarMLS as distributed by MLS GRID
- $129,9001 bd1 ba754 sqft4351 Parklawn Ave APT 205-E, Minneapolis, MN 55435For SaleMLS ID #7056327, Randy L Kellogg, Edina Realty, Inc.. NorthstarMLS as distributed by MLS GRID
- $114,0001 bd1 ba840 sqft2250 Midland Grove Rd APT 307, Roseville, MN 55113For SaleMLS ID #7074537, Ben Christensen, Bridge Realty, LLC. NorthstarMLS as distributed by MLS GRID
- $99,9001 bd1 ba786 sqft6500 Woodlake Dr APT 702, Richfield, MN 55423For SaleMLS ID #7085793, David Warner, Real Broker, LLC. NorthstarMLS as distributed by MLS GRID
- $122,0002 bd2 ba1k sqft4207 Lakeside Ave N APT 328, Brooklyn Center, MN 55429For SaleMLS ID #7068780, Kevin McFarlane, eXp Realty. NorthstarMLS as distributed by MLS GRID
- $110,0001 bd1 ba650 sqft3018 Aldrich Ave S APT 25, Minneapolis, MN 55408For SaleMLS ID #7104283, Rick Brama, Keller Williams Premier Realty Lake Minnetonka. NorthstarMLS as distributed by MLS GRID
- $155,0001 bd1 ba690 sqft7401 W 101st St APT 320, Minneapolis, MN 55438For SaleMLS ID #7101059, Mikaela Rae Casey, Edina Realty, Inc.. NorthstarMLS as distributed by MLS GRID
