Skip main navigation
Closed
  • $349,000

    1011 Arrowhead Dr, Dyer, IN 46311

    4beds
    2,594sqft
    Single Family Residence
    Built in 1986
    1,089 Square Feet Lot
    $358,800 Zestimate®
    $135/sqft
    $2,586 Estimated rent

    Home value

    $358,800

    $327,000 - $391,000

    $2,586/mo

    Zestimate® history
    Loading
    Loading...

    Owner options

    List your home for rent

    $2,586/mo

    Rent Zestimate®

    Find your next renter with Zillow Rental Manager. Plus, with online applications, you can quickly screen prospective tenants – for free.

    Learn more

    $2,586/mo

    Rent Zestimate®

    Refinance and save

    $2,183/mo

    Est. payment

    Refinancing to a lower rate could help reduce your monthly payments and save thousands over the life of the loan.

    See today's rates

    $2,183/mo

    Est. payment

    Explore your selling options

    Work with a Zillow partner agent

    Leverage their expertise and Zillow's premium Showcase listings to get your home seen by more buyers.

    Get started

    List with your own agent

    Get your home in front of millions of buyers by listing it on Zillow.

    Learn how to do it

    Sell it yourself

    Take full control of how buyers see your home on Zillow by listing For Sale by Owner (FSBO).

    List your home

    What's special

    Wood-burning fireplaceLaundry areaSliding doorDouble vanitiesTwo-tier deckGranite countertopsFlexible living space
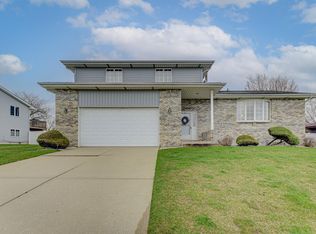
    OPPORTUNITY AWAITS! This spacious 2,600 sq. ft. 4-bedroom, 2-bath bi-level offers great features and plenty of potential. The main level showcases hardwood flooring throughout the living and dining areas, hallway, and three bedrooms. The remodeled kitchen features granite countertops, ample cabinetry, all appliances included, and a sliding door leading to a two-tier deck that overlooks a fenced yard with mature landscaping, ideal for relaxing or entertaining. The lower level provides flexible living space, including a 4th bedroom with walk-in closet, full bath, laundry area (washer and dryer stay), and a family room with a wood-burning fireplace, built-in entertainment center, and custom oak wet bar. Additional highlights include a 2.5-car garage with a bonus workshop area, storage shed, and updated siding, windows, roof, and bathrooms, both offering double vanities. Located in desirable Dyer, Indiana, this home is close to shopping, restaurants, parks, and the Illinois border, offering an ideal blend of comfort and convenience. With solid updates already in place and room for your personal touches, this home is ready for its next chapter.

    Zillow last checked:

    Listing updated:

    Listed by:

    Kim Odegard,

    eXp Realty, LLC 888-611-3912

    Bought with:

    Christina Fieldhouse, RB14050140

    @properties/Christie's Intl RE

    Source: NIRA as distributed by MLS GRID,MLS#: 829277MLS Logo

    Facts & features

    Interior

    Bedrooms & bathrooms
    • Bedrooms: 4
    • Bathrooms: 2
    • Full bathrooms: 1
    • 3/4 bathrooms: 1
    Rooms
    • Room types: Bedroom 2, Other Room, Primary Bedroom, Living Room, Laundry, Kitchen, Family Room, Bedroom 4, Bedroom 3
    Primary bedroom
    • Area: 165
    • Dimensions: 15.0 x 11.0
    Bedroom 2
    • Area: 130
    • Dimensions: 13.0 x 10.0
    Bedroom 3
    • Area: 100
    • Dimensions: 10.0 x 10.0
    Bedroom 4
    • Area: 198
    • Dimensions: 18.0 x 11.0
    Family room
    • Area: 483
    • Dimensions: 23.0 x 21.0
    Kitchen
    • Area: 253
    • Dimensions: 23.0 x 11.0
    Laundry
    • Area: 99
    • Dimensions: 11.0 x 9.0
    Living room
    • Area: 247
    • Dimensions: 19.0 x 13.0
    Other
    • Description: Can be den, office, exercise room
    • Area: 176
    • Dimensions: 16.0 x 11.0
    Heating
    • Forced Air, Natural Gas
    Appliances
    • Included: Dryer, Washer, Refrigerator, Microwave, Dishwasher
    • Laundry: Gas Dryer Hookup, Washer Hookup, Laundry Room, Lower Level
    Features
    • Ceiling Fan(s), Walk-In Closet(s), Wet Bar, Granite Counters, Entrance Foyer, Double Vanity
    • Has basement: No
    • Number of fireplaces: 1
    • Fireplace features: Family Room, Lower Level, Wood Burning
    Interior area
    • Total structure area: 2,594
    • Total interior livable area: 2,594 sqft
    • Finished area above ground: 1,319

    Property

    Parking
    • Total spaces: 2.5
    • Parking features: Detached, Oversized, Garage Door Opener
    • Garage spaces: 2.5
    Features
    • Levels: Bi-Level
    • Patio & porch: Deck
    • Exterior features: Private Yard, Rain Gutters
    • Pool features: None
    • Fencing: Back Yard,Fenced
    • Has view: Yes
    • View description: Neighborhood
    Lot
    • Size: 1,089 Square Feet
    • Features: Back Yard, Corner Lot
    Details
    • Parcel number: 451118176014000034
    • Special conditions: None

    Construction

    Type & style
    • Home type: SingleFamily
    • Property subtype: Single Family Residence
    Condition
    • New construction: No
    • Year built: 1986

    Utilities & green energy

    • Electric: 100 Amp Service
    • Sewer: Public Sewer
    • Water: Public
    • Utilities for property: Electricity Connected, Water Connected, Sewer Connected, Natural Gas Connected

    Community & HOA

    Community
    • Subdivision: Pinewood Estates Add
    HOA
    • Has HOA: No
    Location
    • Region: Dyer

    Financial & listing details

    • Price per square foot: $135/sqft
    • Tax assessed value: $353,500
    • Annual tax amount: $3,792
    • Date on market: 10/13/2025
    • Listing agreement: Exclusive Right To Sell
    • Listing terms: Cash,VA Loan,FHA,Conventional

    Price history

    DateEventPrice
    12/4/2025Sold$349,000$135/sqft
    Source: NIRA as distributed by MLS GRID #829277 Report a problem
    11/12/2025Pending sale$349,000$135/sqft
    Source: NIRA as distributed by MLS GRID #829277 Report a problem
    10/29/2025Price change$349,000-1.7%$135/sqft
    Source: NIRA as distributed by MLS GRID #829277 Report a problem
    10/21/2025Price change$354,900-2.7%$137/sqft
    Source: NIRA as distributed by MLS GRID #829277 Report a problem
    10/13/2025Listed for sale$364,900+73.8%$141/sqft
    Source: NIRA as distributed by MLS GRID #829277 Report a problem
    9/1/2015Sold$210,000$81/sqft
    Source: NIRA as distributed by MLS GRID #375063 Report a problem

    Public tax history

    YearProperty taxesTax assessment
    2025$3,792 +8.4%$353,500 +5.8%
    2024$3,498 -4.2%$334,100 +5.9%
    2023$3,652 +14.4%$315,600 +4.8%
    2022$3,193 +4%$301,200 +11.5%
    2021$3,072 +7.5%$270,100 +5.1%
    2020$2,856 +7.6%$257,000 +8.9%
    2019$2,655 +8.4%$236,000 +4.2%
    2018$2,449 +3.2%$226,400 +0.7%
    2017$2,374 $224,800 +0%
    2016$2,374 -0.8%$224,700 -1.4%
    2014$2,392 +1%$228,000 +2%
    2013$2,369 -15.1%$223,600 -3.7%
    2012$2,789 +7.7%$232,300 -5.2%
    2011$2,591 -7.8%$245,100 +1.8%
    2010$2,809 $240,700 -1.8%
    2009-- $245,100 +8.3%
    2007-- $226,300 +31.3%
    2006-- $172,300
    2005-- $172,300
    2004-- $172,300 +142.3%
    2003-- $71,100
    2002-- $71,100 +200%
    2001-- $23,700
    Find assessor info on the county website

    Neighborhood: 46311

    Nearby schools

    GreatSchools rating
    Get a cash offer in 3 minutes
    Find out how much your home could sell for in as little as 3 minutes with a no-obligation cash offer.
    Estimated market value
    $358,800
    Get a cash offer in 3 minutes
    Find out how much your home could sell for in as little as 3 minutes with a no-obligation cash offer.
    Estimated market value
    $358,800