Step into this beautifully designed open concept home, featuring a spacious living room and modern kitchen with refinished herringbone hardwood floors. This quad level home is perfect for entertaining and every day living. The inviting family room offers a cozy fireplace with a charming brick hearth, along with a convenient three-quarter bath on the lower level. Upstairs, you will find three comfortable bedrooms and a full bath. The primary bedroom features two closets, providing ample storage and functionality, along with access to the pass-through bath. The finished basement level expands your living space with three additional rooms, ideal for a playroom, home office, or flex space to suit your needs. Additional highlights include an attached 2 1/2 car garage, a brand new furnace (2026), lots of closet and storage space throughout, beautifully maintained landscape, and a desirable corner lot location. Conveniently situated near parks, restaurants, schools and shopping, this beautiful home offers both comfort and accessibility. Schedule your showing today! Key things to know Open concept living with large island kitchen and included appliances. Cozy fireplace with brick hearth in the family room and a lower level three-quarter bath. Primary bedroom with walk-in closet and three additional rooms in finished basement level. Corner lot with landscaped yard and attached two and a half car garage. Four-level layout with finished basement suitable for playroom or home office.
Closed
$395,000
2446 Rolling Hill Dr, Dyer, IN 46311
4beds
2,800sqft
Single Family Residence
Built in 1986
0.27 Acres Lot
$395,100 Zestimate®
$141/sqft
$2,832 Estimated rent
Home value
$395,100
$375,000 - $415,000
$2,832/mo
Zestimate® history
Owner options
List your home for rent
$2,832/mo
Rent Zestimate®
Find your next renter with Zillow Rental Manager. Plus, with online applications, you can quickly screen prospective tenants – for free.
$2,832/mo
Rent Zestimate®
Refinance and save
$2,490/mo
Est. payment
Refinancing to a lower rate could help reduce your monthly payments and save thousands over the life of the loan.
$2,490/mo
Est. payment
Explore your selling options
Work with a Zillow partner agent
Leverage their expertise and Zillow's premium Showcase listings to get your home seen by more buyers.
Get startedList with your own agent
Get your home in front of millions of buyers by listing it on Zillow.
Learn how to do itSell it yourself
Take full control of how buyers see your home on Zillow by listing For Sale by Owner (FSBO).
List your homeWhat's special
Beautifully maintained landscapeModern kitchenThree comfortable bedroomsInviting family roomDesirable corner lot locationRefinished herringbone hardwood floors
Zillow last checked:
Listing updated:
Listed by:
Suzanne Herrmann,
McColly Real Estate 219-322-5508
Bought with:
Skyler Lemons, RB25001357
Exit Strategy Realty
Source: NIRA as distributed by MLS GRID,MLS#: 838243
Facts & features
Interior
Bedrooms & bathrooms
- Bedrooms: 4
- Bathrooms: 2
- Full bathrooms: 2
Rooms
- Room types: Bonus Room, Primary Bedroom, Office, Living Room, Laundry, Kitchen, Family Room, Bedroom 4, Bedroom 3, Bedroom 2
Primary bedroom
- Level: Upper
- Area: 182
- Dimensions: 14.0 x 13.0
Bedroom 2
- Level: Upper
- Area: 140
- Dimensions: 14.0 x 10.0
Bedroom 3
- Level: Upper
- Area: 120
- Dimensions: 12.0 x 10.0
Bedroom 4
- Level: Basement
- Area: 99
- Dimensions: 11.0 x 9.0
Bonus room
- Level: Basement
- Area: 126
- Dimensions: 14.0 x 9.0
Family room
- Description: Fireplace
- Level: Lower
- Area: 672
- Dimensions: 28.0 x 24.0
Kitchen
- Description: Huge Island
- Level: Main
- Area: 300
- Dimensions: 25.0 x 12.0
Laundry
- Description: Finished
- Level: Lower
- Area: 40
- Dimensions: 8.0 x 5.0
Living room
- Description: Vaulted ceiling
- Level: Main
- Area: 325
- Dimensions: 25.0 x 13.0
Office
- Level: Basement
- Area: 108
- Dimensions: 12.0 x 9.0
Heating
- Forced Air, Natural Gas
Appliances
- Included: Dryer, Washer, Gas Water Heater, Dishwasher
- Laundry: Gas Dryer Hookup, Laundry Room
Features
- Cathedral Ceiling(s), Walk-In Closet(s), Vaulted Ceiling(s), Recessed Lighting, Open Floorplan, Ceiling Fan(s)
- Basement: Finished
- Number of fireplaces: 1
- Fireplace features: Family Room
Interior area
- Total structure area: 2,800
- Total interior livable area: 2,800 sqft
- Finished area above ground: 1,400
Property
Parking
- Total spaces: 2.5
- Parking features: Garage Door Opener, Paved, On Street, Driveway
- Garage spaces: 2.5
- Has uncovered spaces: Yes
Features
- Levels: Quad-Level
- Patio & porch: Covered, Patio, Front Porch
- Exterior features: Lighting
- Has view: Yes
- View description: Neighborhood
Lot
- Size: 0.27 Acres
- Features: Back Yard, Landscaped, Front Yard, Corner Lot
Details
- Parcel number: 451118178002000034
- Special conditions: None
Construction
Type & style
- Home type: SingleFamily
- Property subtype: Single Family Residence
Condition
- New construction: No
- Year built: 1986
Utilities & green energy
- Sewer: Public Sewer
- Water: Public
- Utilities for property: Cable Connected, Water Connected, Electricity Connected
Community & HOA
Community
- Security: Carbon Monoxide Detector(s), Smoke Detector(s)
- Subdivision: Pinewood Estates Add
HOA
- Has HOA: No
Location
- Region: Dyer
Financial & listing details
- Price per square foot: $141/sqft
- Tax assessed value: $389,700
- Annual tax amount: $4,183
- Date on market: 5/4/2026
- Listing agreement: Exclusive Right To Sell
- Listing terms: Cash,VA Loan,FHA,Conventional
Price history
| Date | Event | Price |
|---|---|---|
| 6/24/2026 | Sold | $395,000-1.2%$141/sqft |
Source:  NIRA as distributed by MLS GRID #838243 Report a problem NIRA as distributed by MLS GRID #838243 Report a problem | ||
| 5/6/2026 | Pending sale | $399,900$143/sqft |
Source: NIRA as distributed by MLS GRID #838243 Report a problem | ||
| 5/4/2026 | Listed for sale | $399,900+92.3%$143/sqft |
Source: NIRA as distributed by MLS GRID #838243 Report a problem | ||
| 1/2/2014 | Sold | $208,000$74/sqft |
Source: NIRA as distributed by MLS GRID #332148 Report a problem | ||
| 11/2/2013 | Price change | $208,000-5.4%$74/sqft |
Source: CENTURY 21 Executive Realty #332148 Report a problem | ||
| 8/24/2013 | Price change | $219,900-2.2%$79/sqft |
Source: CENTURY 21 Executive Realty #332148 Report a problem | ||
| 7/10/2013 | Price change | $224,900-4.3%$80/sqft |
Source: Century 21 Executive Realty #332148 Report a problem | ||
| 7/3/2013 | Price change | $235,000-1.7%$84/sqft |
Source: Owner Report a problem | ||
| 4/9/2013 | Listed for sale | $239,000$85/sqft |
Source: Owner Report a problem | ||
Public tax history
| Year | Property taxes | Tax assessment |
|---|---|---|
| 2025 | $4,183 +4.6% | $389,700 +7.2% |
| 2024 | $3,998 -2.1% | $363,600 +2.8% |
| 2023 | $4,084 +13.5% | $353,800 +5.6% |
| 2022 | $3,599 +3% | $335,000 +10.7% |
| 2021 | $3,495 +5.9% | $302,500 +4.1% |
| 2020 | $3,300 +6.8% | $290,700 +8.3% |
| 2019 | $3,091 +9.4% | $268,400 +4.7% |
| 2018 | $2,826 +5.4% | $256,300 +1.4% |
| 2017 | $2,681 | $252,700 +0.7% |
| 2016 | $2,681 +1.9% | $250,900 +1.9% |
| 2014 | $2,631 +1.3% | $246,200 +2.2% |
| 2013 | $2,597 -12.1% | $240,800 -1.1% |
| 2012 | $2,955 +13.3% | $243,600 -1.3% |
| 2011 | $2,608 -7.8% | $246,800 +1.8% |
| 2010 | $2,828 | $242,400 -1.8% |
| 2009 | -- | $246,800 +7.7% |
| 2007 | -- | $229,200 +31.4% |
| 2006 | -- | $174,400 |
| 2005 | -- | $174,400 |
| 2004 | -- | $174,400 +134.1% |
| 2003 | -- | $74,500 |
| 2002 | -- | $74,500 +200% |
| 2001 | -- | $24,830 |
Find assessor info on the county website
Neighborhood: 46311
Nearby homes
- $374,9003 bd3 ba2k sqft1028 Arrowhead Dr, Dyer, IN 46311Sold
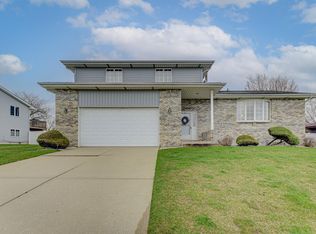
- $300,1002 bd2 ba1.3k sqft2440 Rolling Hill Dr, Dyer, IN 46311Off Market
- $349,2002 bd3 ba1.4k sqft2453 Flat Rock Rd, Dyer, IN 46311Off Market
- $359,9003 bd2 ba2k sqft2449 Flat Rock Rd, Dyer, IN 46311Sold
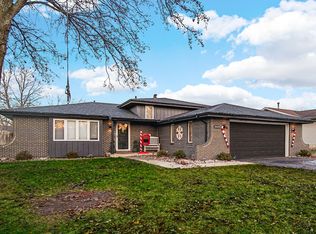
- $376,1003 bd2 ba2k sqft2434 Rolling Hill Dr, Dyer, IN 46311Off Market
- $349,0004 bd2 ba2.5k sqft1011 Arrowhead Dr, Dyer, IN 46311Sold
- $362,1004 bd2 ba2.3k sqft1006 Arrowhead Dr, Dyer, IN 46311Off Market
- $359,4003 bd2 ba2.6k sqft1000 Arrowhead Dr, Dyer, IN 46311Off Market
Nearby schools
GreatSchools rating
- 6/10Kahler Middle SchoolGrades: 5-8Distance: 0.7 mi
- 9/10Lake Central High SchoolGrades: 9-12Distance: 2.2 mi
- 9/10George Bibich Elementary SchoolGrades: PK-4Distance: 1 mi
Get a cash offer in 3 minutes
Find out how much your home could sell for in as little as 3 minutes with a no-obligation cash offer.
Estimated market value
$395,100
Get a cash offer in 3 minutes
Find out how much your home could sell for in as little as 3 minutes with a no-obligation cash offer.
Estimated market value
$395,100
- Indiana
- Lake County
- Dyer
- 46311
- 2446 Rolling Hill Dr
Nearby cities
Nearby zip codes
Other Dyer Topics
