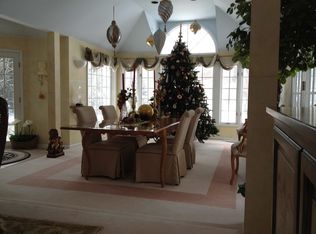
On a prized lot in the highly desirable Mcintosh subdivision of Inverness sits this lovely traditional home with amazing views from every window. Approaching the front door, you are greeted by a welcoming front porch and spectacular mature trees framing the sprawling 1.6 acre lot. With 5 bedrooms, 3.1 bathrooms and a convenient walk-out basement, this home offers space and a great flexible floor plan. From the moment you walk in, you'll feel the warmth and character in every room, from the double sided lannonstone fireplace to the beautiful hardwood floors. Enter to an expansive great room/dining room extending from the front of the house to the back, with gorgeous long views from each bank of windows. The dining room has a cathedral ceilings and french doors with window walls on three sides. The kitchen has solid cherry cabinets with granite countertops and features a spacious eating area, and opens to the spacious family room with fireplace. The nearby study is a delight, with rich wood finishes and a fireplace. There are four bedrooms and two full baths on the second level, and in the walkout lower level, there is a fifth bedroom, additional full bath and laundry room. Heading to the backyard, there is a lovely brick patio overlooking the beautiful landscape. Spacious three car garage with plenty of room for bikes and outdoor equipment. Recent updates include new carpet, new paint throughout, luxury vinyl flooring, bathroom updates. Located in highly desirable District 15 and Fremd HS district. Country living with all of the desired amenities nearby of top rated schools, transportation and shopping. Come tour today.
Closed
$700,000
1011 Blackburn Dr, Palatine, IL 60067
5beds
2,440sqft
Single Family Residence
Built in 1957
1.56 Acres Lot
$660,500 Zestimate®
$287/sqft
$4,160 Estimated rent
Home value
$660,500
$588,000 - $746,000
$4,160/mo
Zestimate® history
Owner options
List your home for rent
$4,160/mo
Rent Zestimate®
Find your next renter with Zillow Rental Manager. Plus, with online applications, you can quickly screen prospective tenants – for free.
$4,160/mo
Rent Zestimate®
Refinance and save
$4,976/mo
Est. payment
Refinancing to a lower rate could help reduce your monthly payments and save thousands over the life of the loan.
$4,976/mo
Est. payment
Explore your selling options
Work with a Zillow partner agent
Leverage their expertise and Zillow's premium Showcase listings to get your home seen by more buyers.
Get startedList with your own agent
Get your home in front of millions of buyers by listing it on Zillow.
Learn how to do itSell it yourself
Take full control of how buyers see your home on Zillow by listing For Sale by Owner (FSBO).
List your homeWhat's special
Zillow last checked:
Listing updated:
Listed by:
Sheryl Graff 847-650-1820,
Compass,
Michael Graff 224-612-1085,
Compass
Bought with:
Mark Veit
Keller Williams Thrive
Source: MRED as distributed by MLS GRID,MLS#: 12451085
Facts & features
Interior
Bedrooms & bathrooms
- Bedrooms: 5
- Bathrooms: 4
- Full bathrooms: 3
- 1/2 bathrooms: 1
Rooms
- Room types: Bedroom 5, Office, Recreation Room, Foyer
Primary bedroom
- Level: Second
- Area: 154 Square Feet
- Dimensions: 11X14
Bedroom 2
- Level: Second
- Area: 165 Square Feet
- Dimensions: 15X11
Bedroom 3
- Level: Second
- Area: 100 Square Feet
- Dimensions: 10X10
Bedroom 4
- Level: Second
- Area: 100 Square Feet
- Dimensions: 10X10
Bedroom 5
- Level: Lower
- Area: 80 Square Feet
- Dimensions: 10X8
Dining room
- Level: Main
- Area: 266 Square Feet
- Dimensions: 14X19
Family room
- Level: Main
- Area: 441 Square Feet
- Dimensions: 21X21
Foyer
- Level: Main
- Area: 80 Square Feet
- Dimensions: 8X10
Kitchen
- Features: Kitchen (Eating Area-Table Space)
- Level: Main
- Area: 210 Square Feet
- Dimensions: 21X10
Laundry
- Level: Lower
- Area: 70 Square Feet
- Dimensions: 7X10
Living room
- Level: Main
- Area: 494 Square Feet
- Dimensions: 19X26
Office
- Level: Main
- Area: 210 Square Feet
- Dimensions: 14X15
Recreation room
- Level: Lower
- Area: 425 Square Feet
- Dimensions: 17X25
Heating
- Natural Gas
Cooling
- Central Air
Appliances
- Included: Range, Microwave, Dishwasher, Refrigerator, Washer, Dryer, Disposal, Wine Refrigerator, Water Softener
- Laundry: In Unit
Features
- Flooring: Hardwood, Carpet
- Basement: Finished,Full,Walk-Out Access
- Number of fireplaces: 3
- Fireplace features: Family Room, Living Room, Den/Library
Interior area
- Total structure area: 3,489
- Total interior livable area: 2,440 sqft
Property
Parking
- Total spaces: 6
- Parking features: Yes, Garage Owned, Attached, Owned, Garage
- Attached garage spaces: 3
Accessibility
- Accessibility features: No Disability Access
Lot
- Size: 1.56 Acres
- Dimensions: 309x214x114x208x225
Details
- Parcel number: 02084020040000
- Special conditions: None
Construction
Type & style
- Home type: SingleFamily
- Property subtype: Single Family Residence
Materials
- Cedar
- Foundation: Concrete Perimeter
- Roof: Asphalt
Condition
- New construction: No
- Year built: 1957
Details
- Builder model: Custom
Utilities & green energy
- Sewer: Septic Tank
- Water: Well
Community & HOA
HOA
- Services included: None
Location
- Region: Palatine
Financial & listing details
- Price per square foot: $287/sqft
- Annual tax amount: $13,396
- Date on market: 9/4/2025
- Listing terms: Cash
- Ownership: Fee Simple
Price history
| Date | Event | Price |
|---|---|---|
| 10/6/2025 | Sold | $700,000-6.5%$287/sqft |
Source:  MRED as distributed by MLS GRID #12451085 Report a problem MRED as distributed by MLS GRID #12451085 Report a problem | ||
| 9/23/2025 | Pending sale | $749,000$307/sqft |
Source: MRED as distributed by MLS GRID #12451085 Report a problem | ||
| 9/9/2025 | Contingent | $749,000$307/sqft |
Source: MRED as distributed by MLS GRID #12451085 Report a problem | ||
| 9/4/2025 | Listed for sale | $749,000$307/sqft |
Source: MRED as distributed by MLS GRID #12451085 Report a problem | ||
Public tax history
Tax history is unavailable.
Neighborhood: 60067
Nearby homes
- $700,0005 bd4 ba2.7k sqft1011 N Blackburn Dr, Inverness, IL 60067Sold
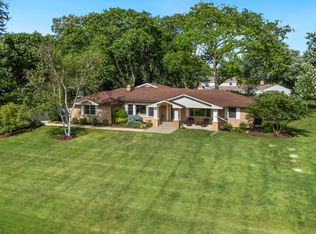
- $865,0004 bd4 ba2.8k sqft1043 Blackburn Dr, Inverness, IL 60067Sold
- $706,1004 bd2 ba3.1k sqft1976 Banbury Rd, Inverness, IL 60067Off Market
- $769,1004 bd3 ba3.2k sqft1918 Banbury Rd, Inverness, IL 60067Off Market
- $649,0004 bd2 ba2.5k sqft1853 Tweed Rd, Inverness, IL 60067Off Market
- $808,6004 bd3 ba2.8k sqft1863 Tweed Rd, Inverness, IL 60067Off Market
- $1,588,1005 bd7 ba8.7k sqft1020 Blackburn Dr, Inverness, IL 60067Off Market
- $725,8004 bd2 ba3.5k sqft1884 Banbury Rd, Inverness, IL 60067Off Market
Nearby schools
GreatSchools rating
- 8/10Marion Jordan Elementary SchoolGrades: K-5Distance: 1.5 mi
- 5/10Walter R Sundling Jr High SchoolGrades: 6-8Distance: 2.1 mi
- 10/10Wm Fremd High SchoolGrades: 9-12Distance: 2.7 mi
Schools provided by the listing agent
- Elementary: Marion Jordan Elementary School
- Middle: Walter R Sundling Middle School
- High: Wm Fremd High School
- District: 15
Source: MRED as distributed by MLS GRID. This data may not be complete. We recommend contacting the local school district to confirm school assignments for this home.
Get a cash offer in 3 minutes
Find out how much your home could sell for in as little as 3 minutes with a no-obligation cash offer.
Estimated market value
$660,500
Get a cash offer in 3 minutes
Find out how much your home could sell for in as little as 3 minutes with a no-obligation cash offer.
Estimated market value
$660,500
- Illinois
- Cook County
- Inverness
- 60067
- 1011 Blackburn Dr
Nearby cities
Nearby zip codes
Other Inverness Topics
