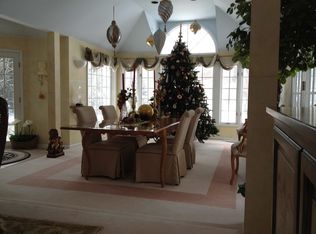
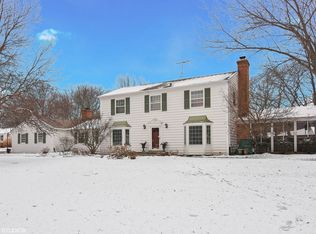
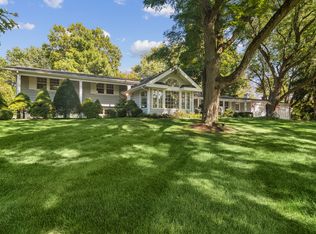
Discover this exceptional ranch residence nestled in the lush Baldwin Hills area of Inverness. Set on just over 1.5 acres, this beautiful sprawling home offers a highly functional layout designed to maximize both indoor comfort and outdoor enjoyment. A gracious front porch provides a warm welcome, while inside, the great room immediately captivates with its rich natural textures and refined design. A striking stone fireplace wall, wet bar, and thoughtful blend of stone, wood, granite, and glass create a space that feels both inviting and sophisticated. If the great room is the focal point of the home, the kitchen is undoubtedly its heart. Centrally located and open to both the great room and dining room, with lovely views of the back deck, this kitchen combines beauty and practicality with ease. It features premium appliances, including Fisher & Paykel oven and dishwasher drawers, a walk-in pantry, copper farmhouse sink, and an island with a dedicated beverage refrigerator. For added versatility and comfort, the home includes two bedrooms with en-suite baths. The primary suite is elegantly appointed with a walk-in closet, new carpet, and in the bath, heated floors and a spacious custom walk-in shower. A conveniently located half bath sits just off the expansive mudroom and laundry area, which offers the abundant storage and organization you have been looking for. Bedrooms two, three, and four, along with a third full bath, are situated on the opposite side of the home from the primary suite, affording everyone a sense of privacy. The partially finished basement includes a family or recreation room as well as a large utility and storage area. Meticulously maintained and thoughtfully updated, the home features HVAC systems installed in 2019, sump pumps replaced in 2019, a backup battery system updated in 2026, a roof approximately 15 years old, and a well pump upgraded in 2021 with a variable-speed actuator system that maintains constant pressure, eliminates the need for a large air tank, and helps extend the life of the pump. Additional highlights include a heated garage, surround sound system, custom closet organization, dual electrical boxes (200 amp and 150 amp) and freshly stained and painted interior and exterior surfaces. This is a move-in-ready home of uncommon character, comfort, and quality.
Active
$879,900
1043 Blackburn Dr, Inverness, IL 60067
4beds
2,820sqft
Single Family Residence
Built in 1956
1.5 Acres Lot
$-- Zestimate®
$312/sqft
$-- HOA
What's special
Striking stone fireplace wallWalk-in pantrySurround sound systemWet barCopper farmhouse sinkRich natural texturesHeated garage
- --
- on Zillow |
- 2,681
- views |
- 111
- saves |
Likely to sell faster than
Zillow last checked:
Listed by:
Karen McCabe 847-372-5607,
Coldwell Banker Realty
Source: MRED as distributed by MLS GRID,MLS#: 12558965

Loading...
Facts & features
Interior
Bedrooms & bathrooms
- Bedrooms: 4
- Bathrooms: 4
- Full bathrooms: 3
- 1/2 bathrooms: 1
Rooms
- Room types: Storage, Deck, Walk In Closet
Primary bedroom
- Features: Flooring (Carpet), Bathroom (Full)
- Level: Main
- Area: 272 Square Feet
- Dimensions: 16X17
Bedroom 2
- Features: Flooring (Hardwood)
- Level: Main
- Area: 180 Square Feet
- Dimensions: 12X15
Bedroom 3
- Features: Flooring (Hardwood)
- Level: Main
- Area: 143 Square Feet
- Dimensions: 11X13
Bedroom 4
- Features: Flooring (Hardwood)
- Level: Main
- Area: 130 Square Feet
- Dimensions: 10X13
Deck
- Level: Main
- Area: 176 Square Feet
- Dimensions: 11X16
Dining room
- Features: Flooring (Hardwood)
- Level: Main
- Area: 180 Square Feet
- Dimensions: 15X12
Family room
- Features: Flooring (Carpet)
- Level: Basement
- Area: 750 Square Feet
- Dimensions: 25X30
Kitchen
- Features: Kitchen (Eating Area-Breakfast Bar, Island, Pantry-Closet), Flooring (Hardwood)
- Level: Main
- Area: 300 Square Feet
- Dimensions: 15X20
Laundry
- Features: Flooring (Ceramic Tile)
- Level: Main
- Area: 192 Square Feet
- Dimensions: 12X16
Living room
- Features: Flooring (Hardwood)
- Level: Main
- Area: 368 Square Feet
- Dimensions: 16X23
Storage
- Level: Basement
- Area: 728 Square Feet
- Dimensions: 28X26
Walk in closet
- Features: Flooring (Carpet)
- Level: Main
- Area: 192 Square Feet
- Dimensions: 12X16
Heating
- Natural Gas, Forced Air, Radiant Floor
Cooling
- Central Air
Appliances
- Included: Range, Microwave, Dishwasher, High End Refrigerator, Washer, Dryer, Trash Compactor, Stainless Steel Appliance(s), Wine Refrigerator, Range Hood, Water Softener Owned, Humidifier
- Laundry: Main Level, Sink
Features
- Wet Bar, 1st Floor Bedroom, 1st Floor Full Bath, Built-in Features
- Flooring: Hardwood
- Basement: Partially Finished,Crawl Space,Exterior Entry,Full
- Number of fireplaces: 2
- Fireplace features: Wood Burning, Living Room, Basement
Interior area
- Total structure area: 0
- Total interior livable area: 2,820 sqft
Property
Parking
- Total spaces: 2.5
- Parking features: Asphalt, Heated Garage, Yes, Garage Owned, Attached, Garage
- Attached garage spaces: 2.5
Accessibility
- Accessibility features: No Disability Access
Features
- Stories: 1
- Patio & porch: Deck
Lot
- Size: 1.5 Acres
- Dimensions: 232x299x226x309.6
- Features: Landscaped
Details
- Parcel number: 02084020030000
- Special conditions: None
- Other equipment: Water-Softener Owned, Ceiling Fan(s), Sump Pump, Air Purifier, Backup Sump Pump;, Radon Mitigation System
Construction
Type & style
- Home type: SingleFamily
- Property subtype: Single Family Residence
Materials
- Brick
Condition
- New construction: No
- Year built: 1956
Utilities & green energy
- Sewer: Septic Tank
- Water: Well
Community & HOA
Community
- Security: Carbon Monoxide Detector(s)
HOA
- Services included: None
Location
- Region: Inverness
Financial & listing details
- Price per square foot: $312/sqft
- Tax assessed value: $550,000
- Annual tax amount: $15,215
- Ownership: Fee Simple
Estimated market value
Not available
Estimated sales range
Not available
Not available
Price history
| Date | Event | Price |
|---|---|---|
| 12/16/2016 | Sold | $670,000-2.8%$238/sqft |
Source: | ||
| 8/25/2016 | Price change | $689,000-4.2%$244/sqft |
Source: Baird & Warner #09325024 Report a problem | ||
| 7/5/2016 | Price change | $719,000-2.8%$255/sqft |
Source: Baird & Warner #09256799 Report a problem | ||
| 6/14/2016 | Price change | $739,900-4.5%$262/sqft |
Source: Baird & Warner #09256799 Report a problem | ||
| 4/30/2016 | Listed for sale | $774,900+14.8%$275/sqft |
Source: Baird & Warner #09211148 Report a problem | ||
| 7/1/2008 | Listing removed | $674,900$239/sqft |
Source: Homes & Land #06700392 Report a problem | ||
| 2/2/2008 | Listed for sale | $674,900+3.4%$239/sqft |
Source: Homes & Land #06700392 Report a problem | ||
| 6/17/2005 | Sold | $653,000+30.6%$232/sqft |
Source: Public Record Report a problem | ||
| 8/25/2003 | Sold | $500,000$177/sqft |
Source: Public Record Report a problem | ||
Public tax history
| Year | Property taxes | Tax assessment |
|---|---|---|
| 2024 | -- | $55,000 +0% |
| 2023 | $14,415 +3% | $54,999 |
| 2022 | $13,991 +8.2% | $54,999 +19.7% |
| 2021 | $12,926 +1.5% | $45,966 |
| 2020 | $12,740 +2% | $45,966 -9.2% |
| 2019 | $12,489 -3.8% | $50,624 +3.1% |
| 2018 | $12,989 -6.3% | $49,103 -7.7% |
| 2017 | $13,859 +5.1% | $53,187 |
| 2016 | $13,181 +15.2% | $53,187 +23.6% |
| 2015 | $11,437 +1.5% | $43,029 |
| 2014 | $11,271 +3.1% | $43,029 |
| 2013 | $10,933 -19.9% | $43,029 -22.5% |
| 2012 | $13,642 +4.1% | $55,518 |
| 2011 | $13,110 +1.8% | $55,518 |
| 2010 | $12,878 -10.5% | $55,518 -19.1% |
| 2009 | $14,382 +4.8% | $68,621 -5% |
| 2008 | $13,723 +4.3% | $72,233 |
| 2007 | $13,153 +35.6% | $72,233 +44.7% |
| 2006 | $9,697 +2.1% | $49,906 |
| 2005 | $9,498 +25.6% | $49,906 |
| 2004 | $7,562 -1.5% | $49,906 +15.9% |
| 2003 | $7,679 +5.4% | $43,041 |
| 2002 | $7,289 +2.9% | $43,041 |
| 2001 | $7,081 +1.6% | $43,041 +10.1% |
| 2000 | $6,969 | $39,078 |
| 1999 | $6,969 | $39,078 |
Find assessor info on the county website
Monthly payment
Est. payment$--/mo
Payment breakdown
Explore the cost of this home by adjusting the details. Changes won't be saved.All calculations are estimates and provided by Zillow, Inc. for informational purposes only. Actual amounts may vary.
HOA fees may include property taxes on listings classified as Co-Ops. Contact the listing agent and/or owner for fee details.
Mortgage interest rates are dependent on a number of factors, including credit score, down payment, and repayment length. Interest rate data provided by Zillow Group Marketplace, Inc. as of 1/1/1970 from various mortgage lenders with which we have lead or other similar arrangements; the Estimated Payment is an average of those rates.
See how much you could borrow to make a competitive offer.
Climate risks
Neighborhood: 60067
Nearby schools
GreatSchools rating
- 8/10Marion Jordan Elementary SchoolGrades: K-5Distance: 1.5 mi
- 5/10Walter R Sundling Jr High SchoolGrades: 6-8Distance: 2.1 mi
- 10/10Wm Fremd High SchoolGrades: 9-12Distance: 2.8 mi
Schools provided by the listing agent
- Elementary: Marion Jordan Elementary School
- Middle: Walter R Sundling Middle School
- High: Wm Fremd High School
- District: 15
Source: MRED as distributed by MLS GRID. This data may not be complete. We recommend contacting the local school district to confirm school assignments for this home.
A local agent can set up tours, give advice and negotiate with sellers.
A local lender can help you make sure your offer is ready when you are.
- Illinois
- Cook County
- Inverness
- 60067
- 1043 Blackburn Dr