Custom built dream home! Beautiful floor plan of over 4000 sq ft. 5 bedrooms plus an EXTRA office or gym room. Stunning family room/game room features Cherry Tongue & Groove walls & ceiling, Exposed Beams with a vaulted ceiling, a large fireplace with stones and wood imported from New Zealand. Plus additional separate living room facing the backyard. The main bedroom features a gas fireplace, large en suite with jetted tub and walk in shower, separate vanities. Two large walk in closets with custom wood shelving. Roof installed 10/21 with gutters. Two new tankless gas water heaters. Whole home generator built in! In the kitchen you will find an Elextrolux Gas Range Oven, Wine fridge, Bosch dishwasher and refrigerator and walk in pantry. Enjoy your evenings on a private 500 sqft back deck facing a designated greenbelt, so no neighbors ever behind you! sitting on 3/4 of an acre. 3 car garage! Large side driveway in addition to circle driveway in front yard. This home is very energy efficient & is insulated w/Spray on Icynene Insulation which keeps the average electric bill less than $200 & you have 2 HVAC units & WHOLE HOUSE GENERATER. Downstairs walk out basement has a gym/bedroom an office/bedroom and another master suite. Security cameras, sprinklers and so much more...ask for features sheet and schedule a tour!
Sold for $649,000
$649,000
1011 Bucyrus Ln, Cantonment, FL 32533
5beds
4,084sqft
Single Family Residence
Built in 2007
0.76 Acres Lot
$651,400 Zestimate®
$159/sqft
$3,148 Estimated rent
Home value
$651,400
$586,000 - $723,000
$3,148/mo
Zestimate® history
Owner options
List your home for rent
$3,148/mo
Rent Zestimate®
Find your next renter with Zillow Rental Manager. Plus, with online applications, you can quickly screen prospective tenants – for free.
$3,148/mo
Rent Zestimate®
Refinance and save
$4,463/mo
Est. payment
Refinancing to a lower rate could help reduce your monthly payments and save thousands over the life of the loan.
$4,463/mo
Est. payment
Explore your selling options
Work with a Zillow partner agent
Leverage their expertise and Zillow's premium Showcase listings to get your home seen by more buyers.
Get startedList with your own agent
Get your home in front of millions of buyers by listing it on Zillow.
Learn how to do itSell it yourself
Take full control of how buyers see your home on Zillow by listing For Sale by Owner (FSBO).
List your homeWhat's special
Gas fireplaceJetted tubExposed beamsVaulted ceilingWalk in showerWalk in pantryWine fridge
Zillow last checked:
Listing updated:
Listed by:
Levi Fortner 850-545-2264,
LPT Realty
Bought with:
Brandee Cassell
KELLER WILLIAMS REALTY GULF COAST
Source: PAR,MLS#: 672161
Facts & features
Interior
Bedrooms & bathrooms
- Bedrooms: 5
- Bathrooms: 4
- Full bathrooms: 3
- 1/2 bathrooms: 1
Rooms
- Room types: Bonus Room, Game Room
Primary bedroom
- Level: First
- Area: 320
- Dimensions: 20 x 16
Bedroom
- Level: First
- Area: 195
- Dimensions: 15 x 13
Living room
- Level: First
- Area: 575
- Dimensions: 25 x 23
Heating
- Multi Units, Central
Cooling
- Multi Units, Central Air, Ceiling Fan(s)
Appliances
- Included: Water Heater, Tankless Water Heater/Gas, Built In Microwave, Dishwasher, Refrigerator
- Laundry: W/D Hookups
Features
- Baseboards, Cathedral Ceiling(s), Ceiling Fan(s), Crown Molding, High Ceilings, Vaulted Ceiling(s)
- Flooring: Hardwood, Tile
- Windows: Blinds, Drapery Rods, Skylight(s)
- Has basement: No
- Has fireplace: Yes
- Fireplace features: Two or More
Interior area
- Total structure area: 4,084
- Total interior livable area: 4,084 sqft
Property
Parking
- Total spaces: 5
- Parking features: 3 Car Garage, Circular Driveway, Front Entrance, Guest, Side Entrance, Garage Door Opener
- Garage spaces: 3
- Has uncovered spaces: Yes
Features
- Levels: Two
- Stories: 2
- Patio & porch: Porch
- Exterior features: Balcony, Rain Gutters
- Pool features: None
- Fencing: Back Yard,Full,Privacy
Lot
- Size: 0.76 Acres
- Dimensions: 128x214x118x300
- Features: Central Access, Interior Lot, Sprinkler
Details
- Parcel number: 181n302400020005
- Zoning description: Res Single
Construction
Type & style
- Home type: SingleFamily
- Architectural style: Traditional
- Property subtype: Single Family Residence
Materials
- Frame
- Foundation: Slab
- Roof: Shingle
Condition
- Resale
- New construction: No
- Year built: 2007
Utilities & green energy
- Electric: Circuit Breakers, Copper Wiring
- Sewer: Public Sewer
- Water: Public
Green energy
- Energy efficient items: Insulation, Insulated Walls
Community & HOA
Community
- Security: Security System
- Subdivision: Brookside Hills
HOA
- Has HOA: Yes
- Services included: Association
- HOA fee: $275 annually
Location
- Region: Cantonment
Financial & listing details
- Price per square foot: $159/sqft
- Tax assessed value: $743,418
- Annual tax amount: $9,967
- Price range: $649K - $649K
- Date on market: 10/10/2025
- Cumulative days on market: 104 days
- Road surface type: Paved
Price history
| Date | Event | Price |
|---|---|---|
| 2/26/2026 | Sold | $649,000$159/sqft |
Source:  PAR #672161 Report a problem PAR #672161 Report a problem | ||
| 2/23/2026 | Pending sale | $649,000$159/sqft |
Source: PAR #672161 Report a problem | ||
| 1/22/2026 | Contingent | $649,000$159/sqft |
Source: PAR #672161 Report a problem | ||
| 1/15/2026 | Price change | $649,000-6.6%$159/sqft |
Source: PAR #672161 Report a problem | ||
| 10/10/2025 | Listed for sale | $695,000+3.1%$170/sqft |
Source: PAR #672161 Report a problem | ||
| 8/14/2025 | Listing removed | $674,000$165/sqft |
Source: PAR #655393 Report a problem | ||
| 5/3/2025 | Price change | $674,000-3.6%$165/sqft |
Source: PAR #655393 Report a problem | ||
| 3/3/2025 | Price change | $699,000-4.2%$171/sqft |
Source: PAR #655393 Report a problem | ||
| 1/6/2025 | Price change | $730,000-2.7%$179/sqft |
Source: PAR #655393 Report a problem | ||
| 11/19/2024 | Listed for sale | $750,000+15.4%$184/sqft |
Source: PAR #655393 Report a problem | ||
| 7/7/2022 | Sold | $650,000+0.5%$159/sqft |
Source: PAR #610750 Report a problem | ||
| 6/17/2022 | Listed for sale | $647,000+22.5%$158/sqft |
Source: PAR #610750 Report a problem | ||
| 2/23/2021 | Sold | $528,000+0.6%$129/sqft |
Source: PAR #582165 Report a problem | ||
| 12/10/2020 | Listed for sale | $525,000+1%$129/sqft |
Source: Coldwell Banker Realty #582165 Report a problem | ||
| 10/8/2020 | Listing removed | $519,900$127/sqft |
Source: Coldwell Banker Realty #553866 Report a problem | ||
| 7/9/2020 | Price change | $519,900-8%$127/sqft |
Source: Coldwell Banker Realty #553866 Report a problem | ||
| 5/6/2020 | Price change | $564,900-4.2%$138/sqft |
Source: Coldwell Banker Realty - Pensacola #553866 Report a problem | ||
| 10/6/2019 | Price change | $589,900-3.1%$144/sqft |
Source: Coldwell Banker Residential Real Estate - Pensacola #553866 Report a problem | ||
| 8/21/2019 | Price change | $609,000-2.5%$149/sqft |
Source: Coldwell Banker Residential Real Estate - Navarre #553866 Report a problem | ||
| 5/10/2019 | Listed for sale | $624,900+825.8%$153/sqft |
Source: Coldwell Banker Residential Real Estate #553866 Report a problem | ||
| 8/1/2005 | Sold | $67,500+45.2%$17/sqft |
Source: Public Record Report a problem | ||
| 6/3/2003 | Sold | $46,500$11/sqft |
Source: Public Record Report a problem | ||
Public tax history
| Year | Property taxes | Tax assessment |
|---|---|---|
| 2024 | $9,967 +2.6% | $743,418 +5.3% |
| 2023 | $9,715 +21% | $705,857 +15% |
| 2022 | $8,031 +5% | $613,790 +16.2% |
| 2021 | $7,646 +9.5% | $528,278 +8.1% |
| 2020 | $6,985 +36.6% | $488,521 +5.3% |
| 2019 | $5,112 | $463,948 +20.6% |
| 2018 | $5,112 +0.2% | $384,753 +2.1% |
| 2017 | $5,101 +0% | $376,840 +2.1% |
| 2016 | $5,099 +0.8% | $369,090 +0.7% |
| 2015 | $5,057 | $366,525 +0.8% |
| 2014 | $5,057 | $363,617 +1.5% |
| 2013 | -- | $358,244 +1.7% |
| 2012 | -- | $352,256 -6.6% |
| 2011 | -- | $376,951 -2.4% |
| 2010 | -- | $386,188 -1.5% |
| 2009 | -- | $391,932 +0.1% |
| 2008 | -- | $391,541 +724.3% |
| 2007 | -- | $47,500 -5% |
| 2006 | -- | $50,000 +16.3% |
| 2005 | -- | $43,000 +17.8% |
| 2004 | -- | $36,500 +12.7% |
| 2003 | -- | $32,400 +9.8% |
| 2002 | -- | $29,500 |
| 2001 | -- | $29,500 |
| 2000 | -- | $29,500 |
Find assessor info on the county website
Neighborhood: 32533
Nearby homes
- $556,4004 bd3 ba2.8k sqft1007 Bucyrus Ln, Cantonment, FL 32533Off Market

- $701,2004 bd13 ba3.3k sqft1017 Bucyrus Ln, Cantonment, FL 32533Off Market
- $601,4005 bd4 ba3.4k sqft1797 Lorain Cir, Cantonment, FL 32533Off Market
- $678,7004 bd5 ba3.5k sqft1794 Lorain Cir, Cantonment, FL 32533Off Market
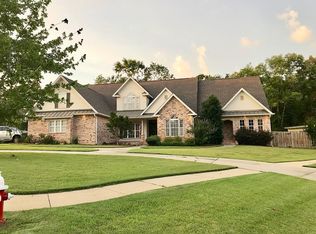
- $754,8004 bd4 ba3.7k sqft1023 Bucyrus Ln, Cantonment, FL 32533Off Market
- $478,9004 bd2 ba2.7k sqft1002 Bucyrus Ln, Cantonment, FL 32533Off Market
- $493,5004 bd3 ba2.8k sqft1002 Bucyrus Ln, Pensacola, FL 32533Off Market
- $695,0004 bd4 ba3.7k sqft1788 Lorain Cir, Cantonment, FL 32533Sold
Nearby schools
GreatSchools rating
- 6/10R. C. Lipscomb Elementary SchoolGrades: PK-5Distance: 1.6 mi
- 6/10Ransom Middle SchoolGrades: 6-8Distance: 5.3 mi
- 5/10J. M. Tate Senior High SchoolGrades: 9-12Distance: 2.7 mi
Schools provided by the listing agent
- Elementary: Lipscomb
- Middle: RANSOM
- High: Tate
Source: PAR. This data may not be complete. We recommend contacting the local school district to confirm school assignments for this home.


Get pre-qualified for a loan
At Zillow Home Loans, we can pre-qualify you in as little as 5 minutes with no impact to your credit score.An equal housing lender. NMLS #10287.
Sell for more on Zillow
Get a Zillow Showcase℠ listing at no additional cost and you could sell for .
$651,400
2% more
+$13,028
With Zillow Showcase(estimated)
$664,428
- Florida
- Escambia County
- Cantonment
- 32533
- 1011 Bucyrus Ln
Nearby cities
Nearby zip codes
Other Cantonment Topics
