Skip main navigation
Sold for $695,000
  • $695,000

    1788 Lorain Cir, Cantonment, FL 32533

    4beds
    3,799sqft
    Single Family Residence
    Built in 2001
    0.9 Acres Lot
    $702,300 Zestimate®
    $183/sqft
    $3,576 Estimated rent

    Home value

    $702,300

    $632,000 - $780,000

    $3,576/mo

    Zestimate® history
    Loading
    Loading...

    Owner options

    List your home for rent

    $3,576/mo

    Rent Zestimate®

    Find your next renter with Zillow Rental Manager. Plus, with online applications, you can quickly screen prospective tenants – for free.

    Learn more

    $3,576/mo

    Rent Zestimate®

    Refinance and save

    $4,889/mo

    Est. payment

    Refinancing to a lower rate could help reduce your monthly payments and save thousands over the life of the loan.

    See today's rates

    $4,889/mo

    Est. payment

    Explore your selling options

    Work with a Zillow partner agent

    Leverage their expertise and Zillow's premium Showcase listings to get your home seen by more buyers.

    Get started

    List with your own agent

    Get your home in front of millions of buyers by listing it on Zillow.

    Learn how to do it

    Sell it yourself

    Take full control of how buyers see your home on Zillow by listing For Sale by Owner (FSBO).

    List your home

    What's special

    Grand gas fireplaceSolar heated poolLarge family roomCovered porchBackyard oasisDesk areaEat at bar
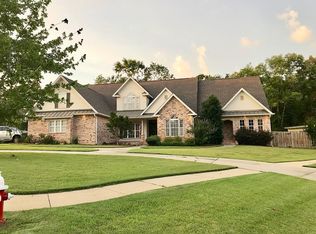
    Nestled among mature landscaping , this 4 bedroom/ 3.5 bath stately home on almost an acre lot, offers a wonderful split floor plan. The main bedroom is located on one side of the home, with 2 wings on the opposite side housing 3 additional bedrooms and 2 full baths. Through the front doors , the foyer features a 14' ceiling. The foyer is flanked with a formal dining to the left and a study (multi use room) to the right. The large family room highlights a grand gas fireplace ; 11' ceilings & windows that offer great views of the pool area. A bonus of the home is the wonderful game room (multi use room) complete with a wet bar. The kitchen is appointed with stainless appliances , cherry wood cabinets, a pantry, an eat at bar and a desk area. The entire home is meticulously maintained and displays designer details throughout. The back pool area is accessed from the breakfast nook, the main bedroom and the game room. The backyard oasis is complete with a 31' X 13' covered porch; a solar heated pool; a built in gas grill & an outside shower. There is a full house generator. So much to love in this home. Call today to schedule an appointment.

    Zillow last checked:

    Listing updated:

    Listed by:

    Tina Mcghee 850-723-8203,

    LPT Realty

    Bought with:

    Megan Donaldson

    Bastion Realty LLC

    Source: PAR,MLS#: 665520MLS Logo

    Facts & features

    Interior

    Bedrooms & bathrooms
    • Bedrooms: 4
    • Bathrooms: 4
    • Full bathrooms: 3
    • 1/2 bathrooms: 1
    Rooms
    • Room types: Game Room
    Primary bedroom
    • Level: First
    • Area: 225
    • Dimensions: 15 x 15
    Bedroom
    • Level: First
    • Area: 168
    • Dimensions: 12 x 14
    Bedroom 1
    • Level: First
    • Area: 168
    • Dimensions: 14 x 12
    Bedroom 2
    • Level: First
    • Area: 168
    • Dimensions: 14 x 12
    Bathroom
    • Level: First
    • Area: 90
    • Dimensions: 10 x 9
    Bathroom 1
    • Level: First
    • Area: 45
    • Dimensions: 9 x 5
    Bathroom 2
    • Level: First
    • Area: 21
    • Dimensions: 7 x 3
    Dining room
    • Level: First
    • Area: 154
    • Dimensions: 11 x 14
    Kitchen
    • Level: First
    • Area: 204
    • Dimensions: 12 x 17
    Office
    • Level: First
    • Area: 168
    • Dimensions: 14 x 12
    Heating
    • Multi Units, Heat Pump
    Cooling
    • Multi Units, Heat Pump, Ceiling Fan(s)
    Appliances
    • Included: Water Heater, Built In Microwave, Dishwasher, Disposal, Double Oven, Refrigerator
    • Laundry: Inside
    Features
    • Storage, Ceiling Fan(s), Crown Molding, High Ceilings, High Speed Internet, Recessed Lighting, Sound System, Wet Bar
    • Flooring: Hardwood, Tile, Travertine
    • Windows: Double Pane Windows, Some Blinds, Some Drapes
    • Has basement: No
    • Has fireplace: Yes
    Interior area
    • Total structure area: 3,799
    • Total interior livable area: 3,799 sqft

    Property

    Parking
    • Total spaces: 3
    • Parking features: 3 Car Garage, Side Entrance, Garage Door Opener
    • Garage spaces: 3
    Features
    • Levels: One
    • Stories: 1
    • Patio & porch: Covered, Patio
    • Exterior features: Irrigation Well
    • Has private pool: Yes
    • Pool features: In Ground, Vinyl, Heated
    Lot
    • Size: 0.9 Acres
    • Features: Cul-De-Sac, Interior Lot, Sprinkler
    Details
    • Parcel number: 181n302400110012
    • Zoning description: Res Single

    Construction

    Type & style
    • Home type: SingleFamily
    • Architectural style: Traditional
    • Property subtype: Single Family Residence
    Materials
    • Brick
    • Foundation: Slab
    • Roof: Shingle
    Condition
    • Resale
    • New construction: No
    • Year built: 2001

    Utilities & green energy

    • Electric: Circuit Breakers, Copper Wiring
    • Sewer: Public Sewer
    • Water: Public
    • Utilities for property: Cable Available

    Community & HOA

    Community
    • Security: Security System, Smoke Detector(s)
    • Subdivision: Brookside Hills
    HOA
    • Has HOA: Yes
    • Services included: Association
    • HOA fee: $400 annually
    Location
    • Region: Cantonment

    Financial & listing details

    • Price per square foot: $183/sqft
    • Tax assessed value: $684,598
    • Annual tax amount: $4,602
    • Price range: $695K - $695K
    • Date on market: 6/5/2025
    • Cumulative days on market: 102 days
    • Road surface type: Paved

    Price history

    DateEventPrice
    10/5/2025Pending sale$725,000+4.3%$191/sqft
    Source: PAR #665520 Report a problem
    10/3/2025Sold$695,000-4.1%$183/sqft
    Source: PAR #665520 Report a problem
    9/22/2025Contingent$725,000$191/sqft
    Source: PAR #665520 Report a problem
    8/31/2025Listed for sale$725,000$191/sqft
    Source: PAR #665520 Report a problem
    8/10/2025Contingent$725,000$191/sqft
    Source: PAR #665520 Report a problem
    6/5/2025Listed for sale$725,000$191/sqft
    Source: PAR #665520 Report a problem

    Public tax history

    YearProperty taxesTax assessment
    2024$4,602 +0.6%$684,598 +4%
    2023$4,573 +2.3%$658,043 +11.2%
    2022$4,471 +0.3%$591,593 +25.1%
    2021$4,460 +2.8%$472,929 +9.2%
    2020$4,338 +1.6%$432,909 +6.1%
    2019$4,271 $407,898 +27.6%
    2018$4,271 +0.3%$319,710 +2.1%
    2017$4,260 +0%$313,135 +2.1%
    2016$4,258 +0.9%$306,695 +0.7%
    2015$4,221 $304,564 +0.8%
    2014$4,221 $302,147 +1.5%
    2013-- $297,682 +1.7%
    2012-- $292,706 +3%
    2011-- $284,181 +1.5%
    2010-- $279,982 +2.7%
    2009-- $272,622 +0.1%
    2008-- $272,350 -35%
    2007-- $418,900 -4.1%
    2006-- $436,810 +22.2%
    2005-- $357,340 +47.2%
    2004-- $242,720 +1.9%
    2003-- $238,190 +2.4%
    2002-- $232,610 +688.5%
    2001-- $29,500
    2000-- $29,500
    Find assessor info on the county website

    Neighborhood: 32533

    Nearby schools

    GreatSchools rating
    Schools provided by the listing agent
    • Elementary: Lipscomb
    • Middle: RANSOM
    • High: Tate

    Source: PAR. This data may not be complete. We recommend contacting the local school district to confirm school assignments for this home.

    Get pre-qualified for a loan
    At Zillow Home Loans, we can pre-qualify you in as little as 5 minutes with no impact to your credit score.

    An equal housing lender. NMLS #10287.

    Sell for more on Zillow
    Get a Zillow Showcase℠ listing at no additional cost and you could sell for .
    $702,300
    2% more
    +$14,046
    With Zillow Showcase(estimated)
    $716,346