Beautiful 55+ Age restricted community home located on the 3rd hole of Frisco Lakes Golf Course! This 2-bedroom, 2-bath, 1,502 sq ft home offers an open, light, and bright floor plan and has been meticulously maintained by the original owner. Features include plantation shutters throughout, wood-like tile floors for easier clean up, carpeted bedrooms, an oversized garage with epoxy flooring, and a security system. Kitchen highlights include gas range replaced in 2024, microwave replaced in 2023, refrigerator to convey, and disposal replaced January 2026. Roof replaced approximately 3 years ago with transferable warranty. Hot water heater replaced in 2022. Enjoy covered front and back patios with stunning golf course views. Less than a 10-minute walk to the Frisco Lakes Amenity Center. Resort-style 55+ living at its finest!
Sold
Price Unknown
1011 Burnswick Isles Way, Frisco, TX 75034
2beds
1,515sqft
Single Family Residence
Built in 2007
5,488 Square Feet Lot
$434,500 Zestimate®
$--/sqft
$2,392 Estimated rent
Home value
$434,500
$408,000 - $461,000
$2,392/mo
Zestimate® history
Owner options
List your home for rent
$2,392/mo
Rent Zestimate®
Find your next renter with Zillow Rental Manager. Plus, with online applications, you can quickly screen prospective tenants – for free.
$2,392/mo
Rent Zestimate®
Refinance and save
$600/mo
Est. payment
Refinancing to a lower rate could help reduce your monthly payments and save thousands over the life of the loan.
$600/mo
Est. payment
Explore your selling options
Work with a Zillow partner agent
Leverage their expertise and Zillow's premium Showcase listings to get your home seen by more buyers.
Get startedList with your own agent
Get your home in front of millions of buyers by listing it on Zillow.
Learn how to do itSell it yourself
Take full control of how buyers see your home on Zillow by listing For Sale by Owner (FSBO).
List your homeWhat's special
Wood-like tile floorsCarpeted bedroomsGas rangeSecurity systemRefrigerator to conveyPlantation shutters throughout
Zillow last checked:
Listing updated:
Listed by:
Andrea Dodd 0681509 972-712-9898,
Keller Williams Frisco Stars 972-712-9898
Bought with:
Cindy Giles
Keller Williams Realty
Source: NTREIS,MLS#: 21168590
Facts & features
Interior
Bedrooms & bathrooms
- Bedrooms: 2
- Bathrooms: 2
- Full bathrooms: 2
Primary bedroom
- Features: Ceiling Fan(s), En Suite Bathroom, Walk-In Closet(s)
- Level: First
- Dimensions: 13 x 13
Bedroom
- Features: Ceiling Fan(s), Walk-In Closet(s)
- Level: First
- Dimensions: 10 x 10
Primary bathroom
- Features: Built-in Features, Dual Sinks, En Suite Bathroom, Linen Closet, Solid Surface Counters
- Level: First
- Dimensions: 9 x 8
Breakfast room nook
- Level: First
- Dimensions: 9 x 10
Other
- Features: Built-in Features, Solid Surface Counters
- Level: First
- Dimensions: 9 x 6
Kitchen
- Features: Breakfast Bar, Built-in Features, Pantry, Solid Surface Counters
- Level: First
- Dimensions: 12 x 10
Laundry
- Features: Built-in Features, Solid Surface Counters, Utility Sink
- Level: First
- Dimensions: 10 x 6
Living room
- Features: Ceiling Fan(s)
- Level: First
- Dimensions: 16 x 16
Office
- Level: First
- Dimensions: 9 x 10
Heating
- Central, Natural Gas
Cooling
- Central Air, Ceiling Fan(s), Electric
Appliances
- Included: Dishwasher, Disposal, Gas Range, Gas Water Heater, Microwave, Refrigerator
- Laundry: Laundry in Utility Room
Features
- Decorative/Designer Lighting Fixtures, Eat-in Kitchen, High Speed Internet, Open Floorplan, Cable TV, Walk-In Closet(s), Wired for Sound
- Flooring: Carpet, Tile
- Windows: Shutters
- Has basement: No
- Has fireplace: No
- Fireplace features: None
Interior area
- Total interior livable area: 1,515 sqft
Property
Parking
- Total spaces: 2
- Parking features: Concrete, Direct Access, Driveway, Epoxy Flooring, Garage Faces Front, Garage, Garage Door Opener, Oversized
- Attached garage spaces: 2
- Has uncovered spaces: Yes
Features
- Levels: One
- Stories: 1
- Patio & porch: Covered
- Exterior features: Garden, Rain Gutters
- Pool features: None, Community
- Fencing: Back Yard,Fenced,Gate,Wrought Iron
Lot
- Size: 5,488 Square Feet
- Features: On Golf Course
- Residential vegetation: Grassed
Details
- Parcel number: R297986
Construction
Type & style
- Home type: SingleFamily
- Architectural style: Traditional,Detached
- Property subtype: Single Family Residence
Materials
- Brick, Rock, Stone
- Foundation: Slab
- Roof: Composition
Condition
- Year built: 2007
Utilities & green energy
- Sewer: Public Sewer
- Water: Public
- Utilities for property: Electricity Available, Sewer Available, Water Available, Cable Available
Community & HOA
Community
- Features: Clubhouse, Fitness Center, Golf, Lake, Park, Pickleball, Pool, Tennis Court(s), Trails/Paths, Curbs, Sidewalks
- Security: Security System, Smoke Detector(s)
- Senior community: Yes
- Subdivision: Frisco Lakes By Del Webb Ph 1b
HOA
- Has HOA: Yes
- Services included: All Facilities
- HOA fee: $600 quarterly
- HOA name: Castle Managment Group
- HOA phone: 972-370-0404
Location
- Region: Frisco
Financial & listing details
- Tax assessed value: $422,007
- Annual tax amount: $7,751
- Date on market: 2/4/2026
- Cumulative days on market: 32 days
- Listing terms: Cash,Conventional,FHA,VA Loan
- Exclusions: washer, dryer, patio furniture, and all personal belongings
- Electric utility on property: Yes
Price history
| Date | Event | Price |
|---|---|---|
| 4/6/2026 | Sold | -- |
Source: NTREIS #21168590 Report a problem | ||
| 3/14/2026 | Pending sale | $474,900$313/sqft |
Source: NTREIS #21168590 Report a problem | ||
| 3/6/2026 | Contingent | $474,900$313/sqft |
Source: NTREIS #21168590 Report a problem | ||
| 2/4/2026 | Listed for sale | $474,900$313/sqft |
Source: NTREIS #21168590 Report a problem | ||
Public tax history
| Year | Property taxes | Tax assessment |
|---|---|---|
| 2025 | $564 -53.2% | $422,007 +1.6% |
| 2024 | $1,205 -4.5% | $415,207 +10% |
| 2023 | $1,263 -60.2% | $377,461 +10% |
| 2022 | $3,172 | $343,146 +10% |
| 2021 | $3,172 +0.6% | $311,951 +7% |
| 2020 | $3,155 -0.5% | $291,560 -0.8% |
| 2019 | $3,172 +0.3% | $293,993 +1.4% |
| 2018 | $3,164 -22.5% | $290,030 +5.5% |
| 2017 | $4,083 | $275,000 +1% |
| 2016 | $4,083 +1.8% | $272,167 +9.8% |
| 2015 | $4,012 | $247,825 +10% |
| 2014 | $4,012 | $225,295 -1% |
| 2013 | $4,012 | $227,684 +4.2% |
| 2012 | -- | $218,437 |
| 2011 | -- | $218,437 +6.2% |
| 2010 | -- | $205,620 -3.9% |
| 2009 | -- | $213,969 +363.1% |
| 2007 | -- | $46,200 |
Find assessor info on the county website
Neighborhood: Frisco Lakes
Nearby homes
- $367,6002 bd2 ba1.3k sqft999 Burnswick Isles Way, Frisco, TX 75034Off Market
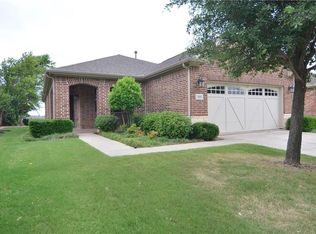
- $431,5033 bd2 ba1.6k sqft1035 Burnswick Isles Way, Frisco, TX 75034Off Market
- $407,1003 bd2 ba1.6k sqft1059 Burnswick Isles Way, Frisco, TX 75034Off Market

- $438,4003 bd2 ba1.8k sqft987 Burnswick Isles Way, Frisco, TX 75034Off Market
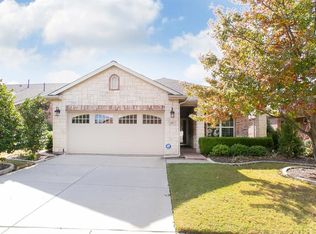
- $--3 bd2 ba1.8k sqft987 Burnswick Isles Way, Frisco, TX 75036Sold
- $457,9003 bd2 ba1.8k sqft975 Burnswick Isles Way, Frisco, TX 75034Off Market
- $455,9813 bd2 ba1.8k sqft1083 Burnswick Isles Way, Frisco, TX 75034Off Market
- $--3 bd2 ba1.8k sqft1050 Burnswick Isles Way, Frisco, TX 75036Sold
Nearby schools
GreatSchools rating
- 4/10Hackberry Elementary SchoolGrades: PK-5Distance: 1.6 mi
- 6/10Lowell H Strike MiddleGrades: 6-8Distance: 1.6 mi
- 5/10Little Elm High SchoolGrades: 9-12Distance: 2.7 mi
Schools provided by the listing agent
- Elementary: Hackberry
- Middle: Lowell Strike
- High: Little Elm
- District: Little Elm ISD
Source: NTREIS. This data may not be complete. We recommend contacting the local school district to confirm school assignments for this home.
Get a cash offer in 3 minutes
Find out how much your home could sell for in as little as 3 minutes with a no-obligation cash offer.
Estimated market value
$434,500
Get a cash offer in 3 minutes
Find out how much your home could sell for in as little as 3 minutes with a no-obligation cash offer.
Estimated market value
$434,500
- Texas
- Denton County
- Frisco
- 75034
- Frisco Lakes
- 1011 Burnswick Isles Way
