Welcome to effortless living in the Frisco Lakes 55+ community, where peaceful golf course surroundings and thoughtful updates create a truly special home. This coveted 3-bedroom layout includes an additional dedicated study with French doors, offering flexible space for a home office, reading room, or hobby area. Fresh interior paint throughout and updated lighting in the living area enhance the open-concept design, where the kitchen, dining, and living spaces flow together seamlessly. The kitchen features refreshed cabinetry and a wrap-around breakfast bar overlooking the living area, perfect for everyday living and entertaining. The living room is wired for surround sound and opens to a brand new sliding glass door that leads to the large, covered back patio. Enjoy beautiful views of the golf course, clubhouse, and water fountain from the patio making it an ideal space for morning coffee or quiet relaxation. The split-bedroom floor plan offers privacy, with a third bedroom well suited for visiting guests, a hobby room, or home gym. The primary suite features raised ceilings, a wall of windows with tranquil views, walk-in closets, and a walk-in shower. Additional highlights include a new AC, epoxy garage flooring, abundant garage storage shelving, built-in utility room storage, covered front patio, and washer, dryer, and refrigerator included.
Sold
Price Unknown
987 Burnswick Isles Way, Frisco, TX 75036
3beds
1,832sqft
Single Family Residence
Built in 2006
5,706 Square Feet Lot
$521,500 Zestimate®
$--/sqft
$2,663 Estimated rent
Home value
$521,500
$490,000 - $553,000
$2,663/mo
Zestimate® history
Owner options
List your home for rent
$2,663/mo
Rent Zestimate®
Find your next renter with Zillow Rental Manager. Plus, with online applications, you can quickly screen prospective tenants – for free.
$2,663/mo
Rent Zestimate®
Refinance and save
$600/mo
Est. payment
Refinancing to a lower rate could help reduce your monthly payments and save thousands over the life of the loan.
$600/mo
Est. payment
Explore your selling options
Work with a Zillow partner agent
Leverage their expertise and Zillow's premium Showcase listings to get your home seen by more buyers.
Get startedList with your own agent
Get your home in front of millions of buyers by listing it on Zillow.
Learn how to do itSell it yourself
Take full control of how buyers see your home on Zillow by listing For Sale by Owner (FSBO).
List your homeWhat's special
Fresh interior paint throughoutWalk-in closetsLarge covered back patioCovered front patioThoughtful updatesPeaceful golf course surroundingsOpen-concept design
Zillow last checked:
Listing updated:
Listed by:
Maggie Lacamp 0674896 214-493-2407,
Compass RE Texas, LLC 214-814-8100,
Kodi Nelson 0670927 214-535-7500,
Compass RE Texas, LLC.
Bought with:
Walker Wagner
Real Broker, LLC
Source: NTREIS,MLS#: 21167645
Facts & features
Interior
Bedrooms & bathrooms
- Bedrooms: 3
- Bathrooms: 2
- Full bathrooms: 2
Primary bedroom
- Features: Dual Sinks, Sitting Area in Primary, Separate Shower, Walk-In Closet(s)
- Level: First
- Dimensions: 16 x 13
Bedroom
- Level: First
- Dimensions: 11 x 9
Bedroom
- Level: First
- Dimensions: 10 x 8
Dining room
- Level: First
- Dimensions: 11 x 7
Kitchen
- Features: Breakfast Bar, Built-in Features, Pantry, Stone Counters
- Level: First
- Dimensions: 13 x 2
Living room
- Level: First
- Dimensions: 18 x 17
Office
- Level: First
- Dimensions: 11 x 10
Utility room
- Features: Utility Room
- Level: First
- Dimensions: 6 x 6
Heating
- Central, Natural Gas
Cooling
- Central Air, Ceiling Fan(s), Electric
Appliances
- Included: Some Gas Appliances, Dryer, Dishwasher, Disposal, Gas Range, Gas Water Heater, Microwave, Plumbed For Gas, Refrigerator, Washer
- Laundry: Washer Hookup, Electric Dryer Hookup, Laundry in Utility Room
Features
- Decorative/Designer Lighting Fixtures, Eat-in Kitchen, High Speed Internet, Open Floorplan, Cable TV, Walk-In Closet(s), Wired for Sound
- Flooring: Ceramic Tile, Simulated Wood
- Has basement: No
- Has fireplace: No
Interior area
- Total interior livable area: 1,832 sqft
Property
Parking
- Total spaces: 2
- Parking features: Epoxy Flooring, Garage, Storage
- Attached garage spaces: 2
Features
- Levels: One
- Stories: 1
- Patio & porch: Front Porch, Patio, Covered
- Pool features: None, Community
- Has view: Yes
- View description: Water
- Has water view: Yes
- Water view: Water
Lot
- Size: 5,706 Square Feet
- Features: Landscaped, On Golf Course, Subdivision, Sprinkler System, Few Trees
Details
- Parcel number: R297988
Construction
Type & style
- Home type: SingleFamily
- Architectural style: Traditional,Detached
- Property subtype: Single Family Residence
Materials
- Brick
- Foundation: Slab
- Roof: Composition
Condition
- Year built: 2006
Utilities & green energy
- Sewer: Public Sewer
- Water: Public
- Utilities for property: Sewer Available, Water Available, Cable Available
Community & HOA
Community
- Features: Clubhouse, Fitness Center, Fenced Yard, Golf, Lake, Park, Pickleball, Pool, Tennis Court(s), Trails/Paths, Curbs, Sidewalks
- Security: Smoke Detector(s)
- Senior community: Yes
- Subdivision: Frisco Lakes By Del Webb Ph 1b
HOA
- Has HOA: Yes
- Services included: All Facilities, Association Management
- HOA fee: $600 quarterly
- HOA name: Castle Group
- HOA phone: 972-370-0404
Location
- Region: Frisco
Financial & listing details
- Annual tax amount: $9,368
- Date on market: 2/6/2026
- Cumulative days on market: 54 days
- Listing terms: Cash,Conventional,FHA
Price history
| Date | Event | Price |
|---|---|---|
| 4/29/2026 | Sold | -- |
Source: NTREIS #21167645 Report a problem | ||
| 4/14/2026 | Pending sale | $549,999$300/sqft |
Source: NTREIS #21167645 Report a problem | ||
| 4/2/2026 | Contingent | $549,999$300/sqft |
Source: NTREIS #21167645 Report a problem | ||
| 3/30/2026 | Price change | $549,999-1.4%$300/sqft |
Source: NTREIS #21167645 Report a problem | ||
| 2/6/2026 | Listed for sale | $558,000-3%$305/sqft |
Source: NTREIS #21167645 Report a problem | ||
| 6/18/2024 | Sold | -- |
Source: NTREIS #20562184 Report a problem | ||
| 5/24/2024 | Pending sale | $575,000$314/sqft |
Source: NTREIS #20562184 Report a problem | ||
| 5/20/2024 | Contingent | $575,000$314/sqft |
Source: NTREIS #20562184 Report a problem | ||
| 3/19/2024 | Listed for sale | $575,000$314/sqft |
Source: NTREIS #20562184 Report a problem | ||
Public tax history
Tax history is unavailable.
Neighborhood: Frisco Lakes
Nearby homes
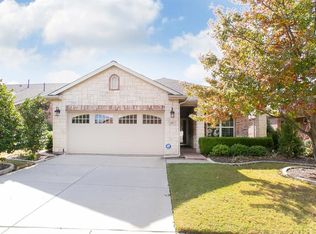
- $438,4003 bd2 ba1.8k sqft987 Burnswick Isles Way, Frisco, TX 75034Off Market
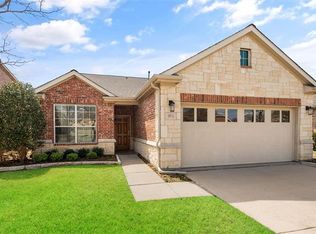
- $457,9003 bd2 ba1.8k sqft975 Burnswick Isles Way, Frisco, TX 75034Off Market
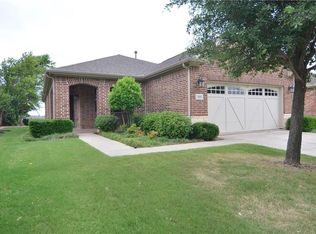
- $367,6002 bd2 ba1.3k sqft999 Burnswick Isles Way, Frisco, TX 75034Off Market
- $463,7043 bd2 ba1.8k sqft963 Burnswick Isles Way, Frisco, TX 75034Off Market
- $--2 bd2 ba1.5k sqft1011 Burnswick Isles Way, Frisco, TX 75034Sold
- $431,5033 bd2 ba1.6k sqft1035 Burnswick Isles Way, Frisco, TX 75034Off Market
- $459,7843 bd2 ba1.6k sqft951 Burnswick Isles Way, Frisco, TX 75034Off Market
- $322,8002 bd2 ba1.3k sqft1022 Burnswick Isles Way, Frisco, TX 75034Off Market
Nearby schools
GreatSchools rating
- 4/10Hackberry Elementary SchoolGrades: PK-5Distance: 1.6 mi
- 6/10Lowell H Strike MiddleGrades: 6-8Distance: 1.6 mi
- 5/10Little Elm High SchoolGrades: 9-12Distance: 2.7 mi
Schools provided by the listing agent
- Elementary: Hackberry
- Middle: Lowell Strike
- High: Little Elm
- District: Little Elm ISD
Source: NTREIS. This data may not be complete. We recommend contacting the local school district to confirm school assignments for this home.
Get a cash offer in 3 minutes
Find out how much your home could sell for in as little as 3 minutes with a no-obligation cash offer.
Estimated market value
$521,500
Get a cash offer in 3 minutes
Find out how much your home could sell for in as little as 3 minutes with a no-obligation cash offer.
Estimated market value
$521,500
- Texas
- Denton County
- Frisco
- 75036
- Frisco Lakes
- 987 Burnswick Isles Way
