Skip main navigation
Off market
  • Price Unknown

    1011 Canterbury Dr SW #11, Calgary, AB T2W 2S8

    3beds
    1,755sqft
    Single Family Residence
    Built in 1976
    -- sqft lot
    $-- Zestimate®
    C$--/sqft
    C$2,695 Estimated rent

    Home value

    Not available

    Estimated sales range

    Not available

    Not available

    Loading
    Loading...

    Owner options

    List your home for rent

    C$2,695/mo

    Rent Zestimate®

    Find your next renter with Zillow Rental Manager. Plus, with online applications, you can quickly screen prospective tenants – for free.

    Learn more

    C$2,695/mo

    Rent Zestimate®

    Refinance and save

    Refinancing to a lower rate could help reduce your monthly payments and save thousands over the life of the loan.

    See today's rates

    Explore your selling options

    Work with a Zillow partner agent

    Leverage their expertise and Zillow's premium Showcase listings to get your home seen by more buyers.

    Get started

    List with your own agent

    Get your home in front of millions of buyers by listing it on Zillow.

    Learn how to do it

    Sell it yourself

    Take full control of how buyers see your home on Zillow by listing For Sale by Owner (FSBO).

    List your home

    What's special

    Privacy and great viewsAttached garageSoaring ceilingsStriking brick fireplacePrivate fenced backyardNew cabinetsNew countertops

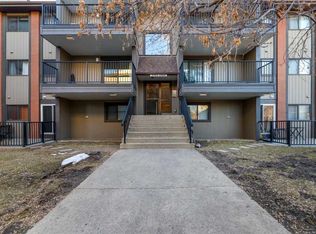
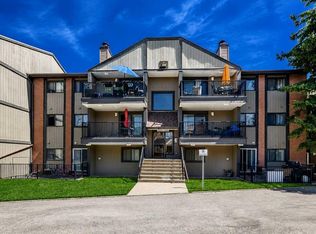
    PRICED TO SELL! Great opportunity to own a beautifully updated 5-level split townhome in a well-managed complex. Ideally positioned FRONTING & BACKING ON TO GREEN SPACE, this home offers privacy and great views as well as an abundance of natural light throughout. The main level accesses the attached garage and laundry area. The upper level features a spacious living room with SOARING CEILINGS, a striking brick fireplace, and access to the PRIVATE FENCED BACKYARD, perfect for relaxing or entertaining. A few stairs up is a bright kitchen with dining nook that has been tastefully refreshed with NEW CABINETS, NEW COUNTERTOPS, and a NEW STOVE, offering both style and functionality. A generous family room and convenient 2-piece bathroom complete this level. Upstairs you'll find 3 well-sized bedrooms, including a primary retreat with a 4-piece ensuite and walk-in closet. There is also an additional 4-piece bathroom. The lower level features a large recreation room, ideal for a home office, gym, or media space. Numerous updates in the home include FRESH PAINT ON WALLS & CEILINGS, NEW BASEBOARDS, NEW CARPET, NEW LAMINATE FLOORING, NEW BASEBOARDS, NEW TOILETS, NEW CABINETS THROUGHOUT & a NEWER HOT WATER TANK (2024). Located in a prime setting with excellent access to shopping, schools, transit, and major roadways, this bright and spacious townhome offers outstanding value in a highly desirable complex. Book your viewing appointment today!

    This property is off market, which means it's not currently listed for sale or rent on Zillow. This may be different from what's available on other websites or public sources.

    Zillow last checked:

    Source: Century 21 Canada,MLS®#: A2281487MLS Logo

    Facts & features

    Interior

    Bedrooms & bathrooms
    • Bedrooms: 3
    • Bathrooms: 3
    • Full bathrooms: 2
    • 1/2 bathrooms: 1
    Heating
    • Has Heating (Unspecified Type)
    Features
    • Basement: yes
    • Has fireplace: Yes
    Interior area
    • Total structure area: 1,755
    • Total interior livable area: 1,755 sqft

    Property

    Parking
    • Parking features: SINGLE GARAGE ATTACHED
    • Has garage: Yes

    Construction

    Type & style
    • Home type: SingleFamily
    • Property subtype: Single Family Residence
    Condition
    • Year built: 1976

    Community & neighborhood

    Location
    • Region: Calgary

    Price history

    Price history is unavailable.

    Public tax history

    Tax history is unavailable.

    Neighborhood: Canyon Meadows

    Nearby schools

    GreatSchools rating

    No schools nearby

    We couldn't find any schools near this home.