Brand new, energy-efficient home available by Sep 2026! Try a new recipe in the Ryker's impressive kitchen, complete with a useful island and corner pantry. The downstairs flex space is perfect for a home office or formal dining. From the low $300s. Parkway Commons offers a prime location in Missouri City, nestled within the highly regarded Fort Bend ISD. With direct access to Fort Bend Tollway, residents will enjoy premier connectivity to Fort Bend Town Center, a new Amazon distribution hub, and major employment destinations including Downtown Houston, the Texas Medical Center, Sugar Land, and Pearland. Each of our homes is built with innovative, energy-efficient features designed to help you enjoy more savings, better health, real comfort and peace of mind.
New construction
Price cut: $10K (8/11)
$334,540
1011 Cedar Place Ln, Missouri City, TX 77459
4beds
1,989sqft
:
Get pre-qualified$2,501/mo
Single Family Residence
Built in 2026
-- sqft lot
$329,200 Zestimate®
$168/sqft
$92/mo HOA
What's special
Useful islandDownstairs flex spaceImpressive kitchenCorner pantry
- 4 days |
- 112 |
- 4 |
Likely to sell faster than
Zillow last checked:
Listing updated:
Listed by:
Patrick McGrath TREC #0434432 713-425-0016,
Meritage Homes Realty
Source: HAR,MLS#: 31725691
Facts & features
Interior
Bedrooms & bathrooms
- Bedrooms: 4
- Bathrooms: 3
- Full bathrooms: 2
- 1/2 bathrooms: 1
Rooms
- Room types: Den, Utility Room
Primary bedroom
- Level: Second
- Area: 240
- Dimensions: 15x16
Bedroom
- Level: Second
- Area: 132
- Dimensions: 11x12
Bedroom
- Level: Second
- Area: 110
- Dimensions: 10x11
Bedroom
- Level: Second
- Area: 100
- Dimensions: 10x10
Den
- Level: First
Heating
- Heat Pump
Cooling
- Electric
Appliances
- Included: ENERGY STAR Qualified Appliances, Water Heater, Disposal, Dryer, Refrigerator, Washer, Microwave, Dishwasher
Features
- High Ceilings, All Bedrooms Up
- Flooring: Carpet, Vinyl
- Windows: Insulated/Low-E windows
Interior area
- Total structure area: 1,989
- Total interior livable area: 1,989 sqft
Property
Parking
- Total spaces: 2
- Parking features: Attached
- Attached garage spaces: 2
Features
- Stories: 2
Lot
- Features: Other, 0 Up To 1/4 Acre
Construction
Type & style
- Home type: SingleFamily
- Architectural style: Contemporary,Traditional
- Property subtype: Single Family Residence
Materials
- Spray Foam Insulation, Brick, Cement Siding, Stone
- Foundation: Slab
- Roof: Composition
Condition
- New construction: Yes
- Year built: 2026
Details
- Builder name: Meritage Homes
Utilities & green energy
- Sewer: Public Sewer
- Water: Public
Green energy
- Energy efficient items: Thermostat, Lighting, HVAC>13 SEER
Community & HOA
Community
- Subdivision: Parkway Commons
HOA
- Has HOA: Yes
- HOA fee: $1,100 annually
Location
- Region: Missouri City
Financial & listing details
- Price per square foot: $168/sqft
- Date on market: 8/6/2026
- Listing terms: Cash,Conventional,FHA,Investor,VA Loan
Estimated market value
$329,200
$313,000 - $346,000
$2,875/mo
Price history
| Date | Event | Price |
|---|---|---|
| 8/11/2026 | Price change | $334,540-2.9%$168/sqft |
Source:  HAR #31725691 Report a problem HAR #31725691 Report a problem | ||
| 8/6/2026 | Listed for sale | $344,540-1.4%$173/sqft |
Source: HAR #31725691 Report a problem | ||
| 4/24/2026 | Listing removed | $349,540$176/sqft |
Source:  Meritage Homes Report a problem Meritage Homes Report a problem | ||
| 4/23/2026 | Listed for sale | $349,540$176/sqft |
Source: Meritage Homes Report a problem | ||
Public tax history
Tax history is unavailable.
Monthly payment
Est. payment
Payment breakdown
Explore the cost of this home by adjusting the details. Changes won't be saved.Climate risks
Neighborhood: 77459
Nearby schools
GreatSchools rating
- 6/10Palmer Elementary SchoolGrades: PK-5Distance: 2.1 mi
- 3/10Lake Olympia Middle SchoolGrades: 6-8Distance: 2.5 mi
- 3/10Hightower High SchoolGrades: 9-12Distance: 2.1 mi
Schools provided by the listing agent
- Elementary: Lantern Lane Elementary School
- Middle: Lake Olympia Middle School
- High: Hightower High School
Source: HAR. This data may not be complete. We recommend contacting the local school district to confirm school assignments for this home.
- $312,6903 bd3 ba1.7k sqft1015 Cedar Place Ln, Missouri City, TX 77459New Construction
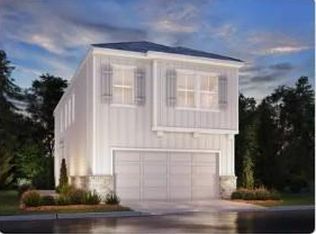
- $329,9404 bd3 ba1.9k sqft1019 Cedar Place Ln, Missouri City, TX 77459New Construction
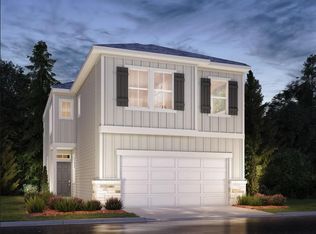
- $299,4903 bd3 ba1.6k sqft1022 Cedar Place Ln, Missouri City, TX 77459New Construction

- $299,7903 bd3 ba1.7k sqft1027 Cedar Place Ln, Missouri City, TX 77459New Construction

- $313,2403 bd3 ba1.6k sqft1030 Cedar Place Ln, Missouri City, TX 77459New Construction
- $299,9903 bd3 ba1.4k sqft1026 Cedar Place Ln, Missouri City, TX 77459New Construction
- $334,1403 bd3 ba2.1k sqft1031 Cedar Place Ln, Missouri City, TX 77459Pending
- $309,6403 bd3 ba1.7k sqft1035 Cedar Place Ln, Missouri City, TX 77459Pending
A local agent can set up tours, give advice and negotiate with sellers.
Similar homes
- $313,2403 bd3 ba1.6k sqft1030 Cedar Place Ln, Missouri City, TX 77459New Construction
 MLS ID #85814096, Patrick McGrath, Meritage Homes Realty. HAR
 - $279,9903 bd3 ba1.4k sqft1026 Cedar Place Ln, Missouri City, TX 77459New Construction
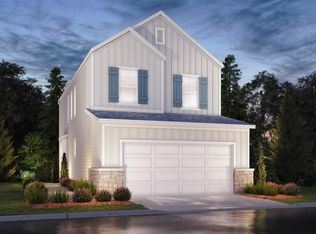 HAR
HAR - $299,6903 bd3 ba1.4k sqft1034 Cedar Place Ln, Missouri City, TX 77459New Construction
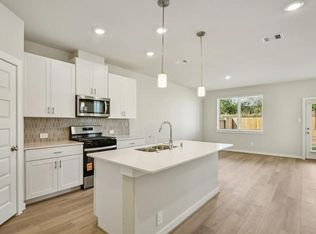 MLS ID #97904822, Patrick McGrath, Meritage Homes Realty. HAR
 - $299,4903 bd3 ba1.6k sqft1022 Cedar Place Ln, Missouri City, TX 77459New ConstructionHAR
- from $365,9903 bd2 ba1.7k sqftReflection Plan, Sienna, Missouri City, TX 77459New ConstructionBeazer Homes
- $353,6874 bd3 ba1.8k sqft3008 Ventas Dr, Houston, TX 77047New ConstructionFirst America Homes
- from $345,9904 bd3 ba1.9k sqftMarshfield Plan, Sienna, Missouri City, TX 77459New ConstructionBeazer Homes
- from $334,9904 bd3 ba2.2k sqftDonley Plan, Creekhaven, Rosharon, TX 77583New ConstructionCoventry Homes
- from $324,9904 bd3 ba1.9k sqftUpton Plan, Creekhaven, Rosharon, TX 77583New ConstructionCoventry Homes
- from $344,9904 bd3 ba2.3k sqftMartin Plan, Creekhaven, Rosharon, TX 77583New ConstructionCoventry Homes
- from $333,9903 bd2 ba1.8k sqftCambridge Plan, Sienna, Missouri City, TX 77459New ConstructionBeazer Homes
- from $369,9903 bd2 ba1.7k sqftSerendipity Plan, Sienna, Missouri City, TX 77459New ConstructionBeazer Homes
- $314,0404 bd2 ba1.5k sqft5603 Andesine Dr, Houston, TX 77048New ConstructionMLS ID #93802947, Patrick McGrath, Meritage Homes Realty. HAR
- from $332,9904 bd3 ba1.8k sqftPicasso Plan, Alicante, Houston, TX 77047New ConstructionFirst America Homes
- from $403,9904 bd3 ba2.5k sqftSomerset Plan, Sienna, Missouri City, TX 77459New ConstructionBeazer Homes
- from $371,9904 bd2 ba2.3k sqftSheffield Plan, Arabella on the Prairie - 40' Homesites, Richmond, TX 77469New ConstructionBeazer Homes
- from $427,9904 bd2 ba2.2k sqftProsperity Plan, Sienna, Missouri City, TX 77459New ConstructionBeazer Homes
- from $332,9903 bd3 ba1.8k sqftAllen II Plan, Piccolina, Houston, TX 77051New ConstructionLennar Homes
- from $328,9903 bd2 ba1.7k sqftReflection Plan, Meridiana, Manvel, TX 77578New ConstructionBeazer Homes
- from $448,9904 bd3 ba2.5k sqftLynnbrook Plan, Sienna 45', Missouri City, TX 77459New ConstructionChesmar Homes
