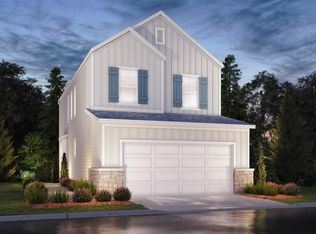
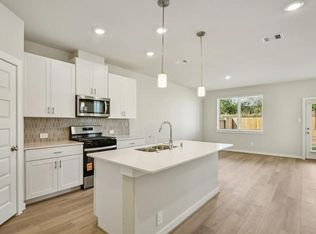
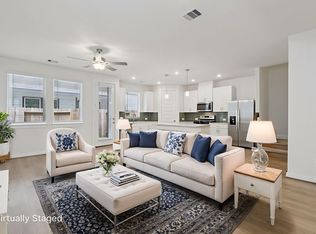
Brand new, energy-efficient home available by Aug 2026! Enjoy family nights in the upstairs versatile loft space of the Winston. When it's time to wind down, retreat to the secluded primary suite and large walk-in primary bath. From the low $300s. Parkway Commons offers a prime location in Missouri City, nestled within the highly regarded Fort Bend ISD. With direct access to Fort Bend Tollway, residents will enjoy premier connectivity to Fort Bend Town Center, a new Amazon distribution hub, and major employment destinations including Downtown Houston, the Texas Medical Center, Sugar Land, and Pearland. Each of our homes is built with innovative, energy-efficient features designed to help you enjoy more savings, better health, real comfort and peace of mind.
New construction
$313,240
1030 Cedar Place Ln, Missouri City, TX 77459
3beds
1,604sqft
:
Get pre-qualifiedN/A
Single Family Residence
Built in 2026
-- sqft lot
$306,400 Zestimate®
$195/sqft
$92/mo HOA
What's special
Upstairs versatile loft spaceLarge walk-in primary bathSecluded primary suite
- 28 days |
- 63 |
- 7 |
Zillow last checked:
Listing updated:
Listed by:
Patrick McGrath TREC #0434432 713-425-0016,
Meritage Homes Realty
Source: HAR,MLS#: 85814096
Facts & features
Interior
Bedrooms & bathrooms
- Bedrooms: 3
- Bathrooms: 3
- Full bathrooms: 2
- 1/2 bathrooms: 1
Rooms
- Room types: Utility Room
Primary bathroom
- Features: Primary Bath: Double Sinks, Primary Bath: Shower Only, Secondary Bath(s): Tub/Shower Combo
Kitchen
- Features: Kitchen Island, Kitchen open to Family Room, Walk-in Pantry
Heating
- Heat Pump
Cooling
- Electric
Appliances
- Included: ENERGY STAR Qualified Appliances, Water Heater, Disposal, Dryer, Refrigerator, Washer, Microwave, Dishwasher
Features
- High Ceilings, All Bedrooms Up
- Flooring: Carpet, Vinyl
- Windows: Insulated/Low-E windows
Interior area
- Total structure area: 1,604
- Total interior livable area: 1,604 sqft
Property
Parking
- Total spaces: 2
- Parking features: Attached
- Attached garage spaces: 2
Features
- Stories: 2
Lot
- Features: Subdivided, 0 Up To 1/4 Acre
Construction
Type & style
- Home type: SingleFamily
- Architectural style: Contemporary,Traditional
- Property subtype: Single Family Residence
Materials
- Spray Foam Insulation, Brick, Cement Siding, Stone
- Foundation: Slab
- Roof: Composition
Condition
- New construction: Yes
- Year built: 2026
Details
- Builder name: Meritage Homes
Utilities & green energy
- Sewer: Public Sewer
- Water: Public
Green energy
- Energy efficient items: Thermostat, Lighting, HVAC>13 SEER
Community & HOA
Community
- Subdivision: Parkway Commons
HOA
- Has HOA: Yes
- HOA fee: $1,100 annually
Location
- Region: Missouri City
Financial & listing details
- Price per square foot: $195/sqft
- Date on market: 7/15/2026
- Listing terms: Cash,Conventional,FHA,Investor,VA Loan
Estimated market value
$306,400
$291,000 - $322,000
$2,319/mo
Price history
| Date | Event | Price |
|---|---|---|
| 7/15/2026 | Listed for sale | $313,240-1.6%$195/sqft |
Source:  HAR #85814096 Report a problem HAR #85814096 Report a problem | ||
| 4/24/2026 | Listing removed | $318,240$198/sqft |
Source:  Meritage Homes Report a problem Meritage Homes Report a problem | ||
| 4/23/2026 | Listed for sale | $318,240$198/sqft |
Source: Meritage Homes Report a problem | ||
Public tax history
Tax history is unavailable.
Monthly payment
Est. payment
Payment breakdown
Explore the cost of this home by adjusting the details. Changes won't be saved.Climate risks
Neighborhood: 77459
Nearby schools
GreatSchools rating
- 6/10Palmer Elementary SchoolGrades: PK-5Distance: 2.1 mi
- 3/10Lake Olympia Middle SchoolGrades: 6-8Distance: 2.5 mi
- 3/10Hightower High SchoolGrades: 9-12Distance: 2.2 mi
Schools provided by the listing agent
- Elementary: Lantern Lane Elementary School
- Middle: Lake Olympia Middle School
- High: Hightower High School
Source: HAR. This data may not be complete. We recommend contacting the local school district to confirm school assignments for this home.
- $279,9903 bd3 ba1.4k sqft1026 Cedar Place Ln, Missouri City, TX 77459New Construction
- $299,6903 bd3 ba1.4k sqft1034 Cedar Place Ln, Missouri City, TX 77459New Construction
- $299,4903 bd3 ba1.6k sqft1022 Cedar Place Ln, Missouri City, TX 77459New Construction

- $315,5904 bd3 ba1.9k sqft1038 Cedar Place Ln, Missouri City, TX 77459Pending
- $315,8403 bd3 ba1.7k sqft1018 Cedar Place Ln, Missouri City, TX 77459New Construction
- $313,6403 bd3 ba1.7k sqft1023 Cedar Place Ln, Missouri City, TX 77459New Construction
- $294,7903 bd3 ba1.7k sqft1027 Cedar Place Ln, Missouri City, TX 77459New Construction
- $334,1403 bd3 ba2.1k sqft1031 Cedar Place Ln, Missouri City, TX 77459Pending
A local agent can set up tours, give advice and negotiate with sellers.
Similar homes
- $315,8403 bd3 ba1.7k sqft1018 Cedar Place Ln, Missouri City, TX 77459New Construction
 MLS ID #13164547, Patrick McGrath, Meritage Homes Realty. HAR
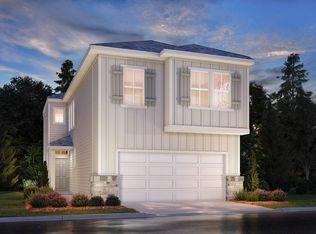
 - $323,2903 bd3 ba1.8k sqft1007 Cedar Place Ln, Missouri City, TX 77459New Construction
 MLS ID #24841908, Patrick McGrath, Meritage Homes Realty. HAR
 - $299,6903 bd3 ba1.4k sqft1034 Cedar Place Ln, Missouri City, TX 77459New ConstructionMLS ID #97904822, Patrick McGrath, Meritage Homes Realty. HAR
- $279,9903 bd3 ba1.4k sqft1026 Cedar Place Ln, Missouri City, TX 77459New ConstructionHAR
- $299,4903 bd3 ba1.6k sqft1022 Cedar Place Ln, Missouri City, TX 77459New ConstructionHAR
- from $345,9904 bd3 ba1.9k sqftMarshfield Plan, Sienna, Missouri City, TX 77459New ConstructionBeazer Homes
- from $346,9903 bd3 ba1.8k sqftMargaux Plan, Sienna Chateau, Missouri City, TX 77459New ConstructionChesmar Homes
- from $336,9903 bd2 ba1.7k sqftSpringfield Plan, Sienna Courtyard, Missouri City, TX 77459New ConstructionChesmar Homes
- from $365,9903 bd2 ba1.7k sqftReflection Plan, Sienna, Missouri City, TX 77459New ConstructionBeazer Homes
- from $333,9903 bd2 ba1.8k sqftCambridge Plan, Sienna, Missouri City, TX 77459New ConstructionBeazer Homes
- $313,9903 bd3 ba1.5k sqft2636 McHenry Landing Ln, Houston, TX 77051New ConstructionDR Horton
- from $369,9903 bd2 ba1.7k sqftSerendipity Plan, Sienna, Missouri City, TX 77459New ConstructionBeazer Homes
- from $324,9904 bd3 ba1.9k sqftUpton Plan, Creekhaven, Rosharon, TX 77583New ConstructionCoventry Homes
- $353,6874 bd3 ba1.8k sqft3008 Ventas Dr, Houston, TX 77047New ConstructionFirst America Homes
- from $332,9904 bd3 ba1.8k sqftPicasso Plan, Alicante, Houston, TX 77047New ConstructionFirst America Homes
- from $426,9904 bd3 ba2.1k sqftMiddleton Plan, Sienna 45', Missouri City, TX 77459New ConstructionChesmar Homes
- from $328,9903 bd2 ba1.7k sqftReflection Plan, Meridiana, Manvel, TX 77578New ConstructionBeazer Homes
- from $311,9903 bd3 ba1.5k sqftIris Plan, Grand West, Houston, TX 77051New ConstructionDR Horton
- $324,9903 bd2 ba1.8k sqft3507 Lago Norence Dr, Manvel, TX 77578New ConstructionHAR
- from $349,9903 bd3 ba1.8k sqftChantilly 2 Plan, Park Hill, Georgetown, TX 78628New ConstructionChesmar Homes
