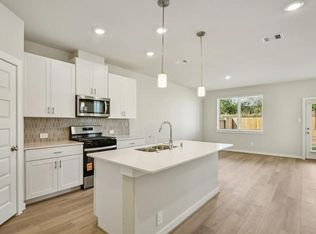
Brand new, energy-efficient home available by Aug 2026! An open concept allows you to prepare dinner at the Ryker's kitchen island without missing conversation in the great room.White cabinets with white quartz countertops and grey mosiac backsplash, grey tone EVP flooring and multi-tone carpet. From the low $300s. Parkway Commons offers a prime location in Missouri City, nestled within the highly regarded Fort Bend ISD. With direct access to Fort Bend Tollway, residents will enjoy premier connectivity to Fort Bend Town Center, a new Amazon distribution hub, and major employment destinations including Downtown Houston, the Texas Medical Center, Sugar Land, and Pearland. Each of our homes is built with innovative, energy-efficient features designed to help you enjoy more savings, better health, real comfort and peace of mind.
Pending
Price cut: $8K (7/23)
$315,590
1038 Cedar Place Ln, Missouri City, TX 77459
4beds
1,989sqft
Single Family Residence
Built in 2026
-- sqft lot
$311,300 Zestimate®
$159/sqft
$92/mo HOA
What's special
Multi-tone carpetGreat roomGrey tone evp flooringWhite quartz countertopsOpen conceptWhite cabinets
- 47 days |
- 155 |
- 12 |
Zillow last checked:
Listing updated:
Listed by:
Patrick McGrath TREC #0434432 713-425-0016,
Meritage Homes Realty
Source: HAR,MLS#: 96033880
Facts & features
Interior
Bedrooms & bathrooms
- Bedrooms: 4
- Bathrooms: 3
- Full bathrooms: 2
- 1/2 bathrooms: 1
Rooms
- Room types: Utility Room
Primary bedroom
- Level: Second
- Area: 240
- Dimensions: 15x16
Bedroom
- Level: Second
- Area: 120
- Dimensions: 12x10
Bedroom
- Level: Second
- Area: 110
- Dimensions: 11x10
Bedroom
- Level: Second
- Area: 165
- Dimensions: 11x15
Kitchen
- Level: First
- Area: 192
- Dimensions: 16x12
Living room
- Level: First
- Area: 168
- Dimensions: 12x14
Heating
- Heat Pump
Cooling
- Electric
Appliances
- Included: ENERGY STAR Qualified Appliances, Water Heater, Disposal, Dryer, Refrigerator, Washer, Microwave, Dishwasher
Features
- High Ceilings, All Bedrooms Up, Walk-In Closet(s)
- Flooring: Carpet, Vinyl
- Windows: Insulated/Low-E windows
Interior area
- Total structure area: 1,989
- Total interior livable area: 1,989 sqft
Property
Parking
- Total spaces: 2
- Parking features: Attached
- Attached garage spaces: 2
Features
- Stories: 2
Lot
- Features: Subdivided, 0 Up To 1/4 Acre
Construction
Type & style
- Home type: SingleFamily
- Architectural style: Contemporary,Traditional
- Property subtype: Single Family Residence
Materials
- Spray Foam Insulation, Brick, Cement Siding, Stone
- Foundation: Slab
- Roof: Composition
Condition
- New construction: Yes
- Year built: 2026
Details
- Builder name: Meritage Homes
Utilities & green energy
- Sewer: Public Sewer
- Water: Public
Green energy
- Energy efficient items: Thermostat, Lighting, HVAC>13 SEER
Community & HOA
Community
- Subdivision: Parkway Commons
HOA
- Has HOA: Yes
- HOA fee: $1,100 annually
Location
- Region: Missouri City
Financial & listing details
- Price per square foot: $159/sqft
- Date on market: 6/29/2026
- Listing terms: Cash,Conventional,FHA,Investor,VA Loan
Estimated market value
$311,300
$296,000 - $327,000
$2,482/mo
Price history
| Date | Event | Price |
|---|---|---|
| 7/28/2026 | Pending sale | $315,590$159/sqft |
Source:  HAR #96033880 Report a problem HAR #96033880 Report a problem | ||
| 7/23/2026 | Price change | $315,590-2.5%$159/sqft |
Source: HAR #96033880 Report a problem | ||
| 7/15/2026 | Price change | $323,590-5.8%$163/sqft |
Source: HAR #96033880 Report a problem | ||
| 6/29/2026 | Listed for sale | $343,590-1.4%$173/sqft |
Source: HAR #96033880 Report a problem | ||
| 4/24/2026 | Listing removed | $348,590$175/sqft |
Source:  Meritage Homes Report a problem Meritage Homes Report a problem | ||
| 4/23/2026 | Listed for sale | $348,590$175/sqft |
Source: Meritage Homes Report a problem | ||
Public tax history
Tax history is unavailable.
Monthly payment
Est. payment
Payment breakdown
Explore the cost of this home by adjusting the details. Changes won't be saved.Climate risks
Neighborhood: 77459
Nearby schools
GreatSchools rating
- 6/10Palmer Elementary SchoolGrades: PK-5Distance: 2.1 mi
- 3/10Lake Olympia Middle SchoolGrades: 6-8Distance: 2.5 mi
- 3/10Hightower High SchoolGrades: 9-12Distance: 2.2 mi
Schools provided by the listing agent
- Elementary: Lantern Lane Elementary School
- Middle: Lake Olympia Middle School
- High: Hightower High School
Source: HAR. This data may not be complete. We recommend contacting the local school district to confirm school assignments for this home.
- $299,6903 bd3 ba1.4k sqft1034 Cedar Place Ln, Missouri City, TX 77459New Construction
- $2,5003 bd3 ba1.8k sqft4215 Pine Springs Ct, Missouri City, TX 77459For Rent

- $313,2403 bd3 ba1.6k sqft1030 Cedar Place Ln, Missouri City, TX 77459New Construction

- $279,9903 bd3 ba1.4k sqft1026 Cedar Place Ln, Missouri City, TX 77459New Construction
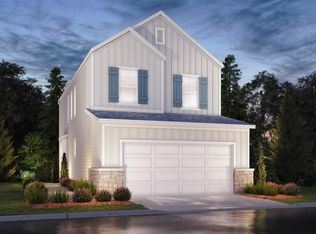
- $309,6403 bd3 ba1.7k sqft1035 Cedar Place Ln, Missouri City, TX 77459Pending
- $334,1403 bd3 ba2.1k sqft1031 Cedar Place Ln, Missouri City, TX 77459Pending
- $311,9004 bd3 ba1.9k sqft4207 Pine Springs Ct, Missouri City, TX 77459Off Market
- $299,4903 bd3 ba1.6k sqft1022 Cedar Place Ln, Missouri City, TX 77459New Construction
A local agent can set up tours, give advice and negotiate with sellers.
Similar homes
- $315,8403 bd3 ba1.7k sqft1018 Cedar Place Ln, Missouri City, TX 77459New Construction
 MLS ID #13164547, Patrick McGrath, Meritage Homes Realty. HAR
 - $323,2903 bd3 ba1.8k sqft1007 Cedar Place Ln, Missouri City, TX 77459New Construction
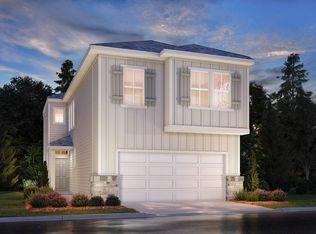 MLS ID #24841908, Patrick McGrath, Meritage Homes Realty. HAR
 - $318,3903 bd3 ba1.6k sqft1003 Cedar Place Ln, Missouri City, TX 77459New Construction
 MLS ID #911581, Patrick McGrath, Meritage Homes Realty. HAR
 - $329,9404 bd3 ba1.9k sqft1019 Cedar Place Ln, Missouri City, TX 77459New Construction
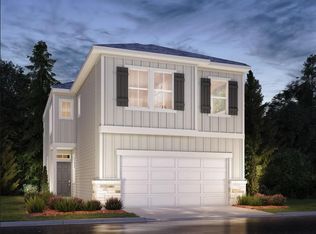 HAR
HAR - $309,0903 bd3 ba1.6k sqft1039 Cedar Place Ln, Missouri City, TX 77459New ConstructionHAR
- $294,7903 bd3 ba1.7k sqft1027 Cedar Place Ln, Missouri City, TX 77459New ConstructionHAR
- $277,7903 bd3 ba1.7k sqft4214 Pine Springs Ct, Missouri City, TX 77459New ConstructionHAR
- $345,9903 bd3 ba1.8k sqft1302 Shaded Rock Dr, Missouri City, TX 77459New ConstructionMLS ID #26918195, Taseer Jones, Nextgen Real Estate Properties. HAR
- $350,0003 bd3 ba1.8k sqft9413 Autumn Vale Dr, Missouri City, TX 77459New ConstructionMLS ID #26790708, Katie Craig, Chesmar Homes. HAR
- $260,0003 bd3 ba1.7k sqft8734 Laurel Crest Dr, Missouri City, TX 77459For SaleMLS ID #24932599, Victor Short, Keller Williams Signature. HAR
- $325,0003 bd3 ba1.6k sqft1925 Gano St, Houston, TX 77009For SaleMLS ID #89456836, Tyshawn Whitt, Orchard Brokerage. HAR
- $380,3554 bd4 ba2.2k sqft18551 Athena Flower Dr, Fresno, TX 77545New ConstructionMLS ID #93403425, Olga M. Garza, Nan & Company Properties - Corporate Office (Heights). HAR
- $295,0003 bd3 ba1.5k sqft6033 Cypress St, Houston, TX 77074For SaleMLS ID #20698578, Irteza Ali, Walzel Properties - Corporate Office. HAR
- $459,9904 bd3 ba2.4k sqft4015 Apiary Point, Missouri City, TX 77459New ConstructionMLS ID #62267636, Jimmy Franklin, Shea Homes. HAR
- from $327,9903 bd3 ba1.7k sqftDaVinci Plan, Alicante, Houston, TX 77047New ConstructionFirst America Homes
- $359,6324 bd3 ba1.8k sqft13219 Retiro Dr, Houston, TX 77047New ConstructionHAR
- from $322,9903 bd3 ba1.6k sqftRembrandt Plan, Alicante, Houston, TX 77047New ConstructionFirst America Homes
- $378,5704 bd4 ba2.3k sqft18530 Athena Flower Dr, Fresno, TX 77545New ConstructionMLS ID #53549651, Olga M. Garza, Nan & Company Properties - Corporate Office (Heights). HAR
- $450,0654 bd3 ba2.2k sqft11047 Valley Fort Dr, Missouri City, TX 77459New ConstructionMLS ID #64443877, Nimesh Patel, RE/MAX Fine Properties. HAR
- $309,9003 bd3 ba1.5k sqft1902 Hollister Spruce Ln, Houston, TX 77080For SaleMLS ID #3510155, Ashley Burton-Smith, Keller Williams Memorial. HAR
