*Some Images Are Virtually Staged* Welcome to 1011 Estes Drive, Atlanta, GA 30310-a wonderful opportunity to own a home in one of Atlanta's growing communities. This inviting property offers comfortable living with a functional layout, making it an excellent choice for anyone seeking in-town convenience. The kitchen comes fully equipped with all appliances, and the washer and dryer are included, making your move-in process even easier. Enjoy the convenience of having the essential appliances already in place so you can settle in from day one. Ideally located near major highways, parks, dining, shopping, and the Atlanta BeltLine, this home offers easy access to everything the city has to offer. Don't miss your chance to make this move-in-ready home your own-schedule your private showing today!
Active
Price cut: $30K (9/23)
$149,900
1011 Estes Dr SW #B2, Atlanta, GA 30310
3beds
--sqft
Townhouse
Built in 2008
2,570 Square Feet Lot
$-- Zestimate®
$--/sqft
$46/mo HOA
What's special
Comfortable livingFunctional layout
- 57 days
- 415
- 59
Zillow last checked:
Listing updated:
Listed by:
Shevonne Rumph-Bratton 404-218-9089,
HomeSmart
Source: GAMLS,MLS#: 10821385
Facts & features
Interior
Bedrooms & bathrooms
- Bedrooms: 3
- Bathrooms: 2
- Full bathrooms: 2
- Main level bathrooms: 1
- Main level bedrooms: 1
Rooms
- Room types: Laundry
Heating
- Natural Gas
Cooling
- Central Air
Appliances
- Included: Dishwasher, Dryer, Microwave, Refrigerator, Washer
- Laundry: Other
Features
- Other
- Flooring: Tile, Vinyl
- Basement: None
- Has fireplace: No
Interior area
- Total structure area: 0
- Finished area above ground: 0
- Finished area below ground: 0
Property
Parking
- Parking features: Parking Pad
- Has uncovered spaces: Yes
Features
- Levels: Two
- Stories: 2
Lot
- Size: 2,570 Square Feet
- Features: Other
Details
- Parcel number: 14 0122 LL0492
Construction
Type & style
- Home type: Townhouse
- Architectural style: Traditional
- Property subtype: Townhouse
Materials
- Vinyl Siding
- Roof: Other
Condition
- Resale
- New construction: No
- Year built: 2008
Utilities & green energy
- Sewer: Public Sewer
- Water: Public
- Utilities for property: Cable Available, Electricity Available, High Speed Internet, Natural Gas Available
Community & HOA
Community
- Features: Near Public Transport
- Subdivision: Sylvan Forest
HOA
- Has HOA: Yes
- Services included: Other
- HOA fee: $550 annually
Location
- Region: Atlanta
Financial & listing details
- Annual tax amount: $657
- Date on market: 8/10/2026
- Cumulative days on market: 58 days
- Listing agreement: Exclusive Right To Sell
- Electric utility on property: Yes
Estimated market value
Not available
Estimated sales range
Not available
$1,799/mo
Price history
| Date | Event | Price |
|---|---|---|
| 9/23/2026 | Price change | $149,900-16.7% |
Source:  GAMLS #10821385 Report a problem GAMLS #10821385 Report a problem | ||
| 9/10/2026 | Price change | $179,900-3.2% |
Source: GAMLS #10821385 Report a problem | ||
| 8/10/2026 | Listed for sale | $185,900 |
Source: GAMLS #10821385 Report a problem | ||
Public tax history
Tax history is unavailable.
Monthly payment
Est. payment
Payment breakdown
Explore the cost of this home by adjusting the details. Changes won't be saved.Climate risks
Neighborhood: Sylvan Hills
Nearby schools
Schools provided by the listing agent
- Elementary: Perkerson
- Middle: Sylvan Hills
- High: Carver
Source: GAMLS. This data may not be complete. We recommend contacting the local school district to confirm school assignments for this home.
Similar homes
- $142,0003 bd1 ba900 sqft1770 Cahoon St SW, Atlanta, GA 30310Active
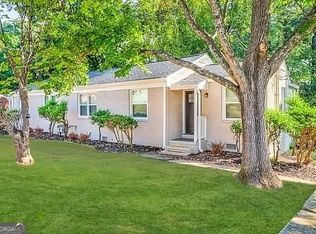
 MLS ID #10739595, Chris Hurd, Blue Mountain Realty GA LLC. GAMLS
 - $174,9003 bd1 ba-- sqft2183 Springdale Cir SW, Atlanta, GA 30315Active
 MLS ID #10845872, Andy Morris, RE/MAX Metro Atlanta. GAMLS
 - $164,9003 bd2 ba-- sqft2557 Loghaven Dr NW, Atlanta, GA 30318Active
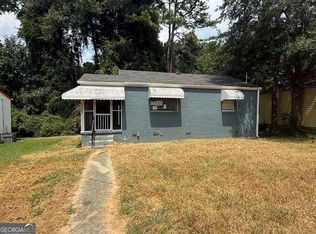 MLS ID #10833768, Southern REO, Southern REO Associates, LLC. GAMLS
 - $150,0003 bd1 ba1k sqft3645 Croft Pl NW, Atlanta, GA 30331Active
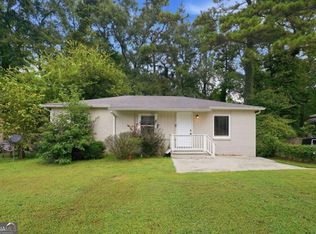 MLS ID #10855426, Kerry Kretchmer, Mainstay Brokerage. GAMLS
 - $167,0003 bd1 ba1.1k sqft2748 Bonnybrook Dr SW, Atlanta, GA 30311ActiveMLS ID #10739691, Chris Hurd, Blue Mountain Realty GA LLC. GAMLS
- $164,6003 bd1 ba1k sqft423 Belgarde Pl SE, Atlanta, GA 30354ActiveMLS ID #10830253, Chris Hurd, Blue Mountain Realty GA LLC. GAMLS
- $190,0003 bd1 ba1k sqft2228 Springdale Cir SW, Atlanta, GA 30315ActiveMLS ID #10421537, Chris Hurd, Blue Mountain Realty GA LLC. GAMLS
- $170,0003 bd2 ba1k sqft1465 Holcomb Ave, East Pt, GA 30344ActiveMLS ID #10772062, Chris Hurd, Blue Mountain Realty GA LLC. GAMLS
- $167,0003 bd1 ba950 sqft2213 Westover Dr, East Pt, GA 30344ActiveMLS ID #10373443, Chris Hurd, Blue Mountain Realty GA LLC. GAMLS
- $150,0002 bd2 ba1k sqft5889 Trent Walk Dr, Lithonia, GA 30038Active Under ContractMLS ID #10847039, Edvard Aslanyan, HomeSmart. GAMLS
- $149,0003 bd1 ba900 sqft2377 Arno Ct NW, Atlanta, GA 30318ActiveMLS ID #10739750, Chris Hurd, Blue Mountain Realty GA LLC. GAMLS
- $154,0003 bd3 ba1.6k sqft5074 Windsor Forrest Ln, College Park, GA 30349ActiveMLS ID #10805055, Cheryl L Taylor-Anderson, Cheryl Taylor Real Estate. GAMLS
- $145,0002 bd2 ba1k sqft2674 Evans Mill Dr, Lithonia, GA 30058ActiveMLS ID #10856741, Ron Francis, HomeSmart. GAMLS
- $150,0003 bd1 ba1.1k sqft2840 Carriage Ln, College Park, GA 30349ActiveMLS ID #10845514, Sandra Lyons, Maximum One Realtor Partners. GAMLS
- $188,0003 bd2 ba1k sqft2185 Chinaberry Way SW, Atlanta, GA 30311ActiveMLS ID #10739712, Chris Hurd, Blue Mountain Realty GA LLC. GAMLS
- $140,0003 bd2 ba1.2k sqft117 Dahlia Ave NW, Atlanta, GA 30314ActiveMLS ID #10567993, Kelley Kesterson, Pathfinder Realty. GAMLS
- $173,9003 bd3 ba1.6k sqft2875 Snapfinger Mnr, Decatur, GA 30035ActiveMLS ID #10846965, Kartika Ingram, Arriva Realty Group, Inc. GAMLS
- $129,9002 bd3 ba1.2k sqft906 Silverwood Dr, Atlanta, GA 30349ActiveMLS ID #10782394, Southern REO, Southern REO Associates, LLC. GAMLS
- $162,0003 bd1 ba850 sqft2566 Santa Barbara Dr NW, Atlanta, GA 30318ActiveMLS ID #10490756, Chris Hurd, Blue Mountain Realty GA LLC. GAMLS
- $114,0003 bd2 ba1k sqft2930 Waters Rd SW, Atlanta, GA 30354ActiveMLS ID #10511656, Chris Hurd, Blue Mountain Realty GA LLC. GAMLS
