Rare find with full lake rights - carefree townhome with FINISHED WALKOUT lower level, overlooking LAKE FOREST GOLF COURSE. Unique floor plan with over 1900 sq ft, 3 bedrooms, 4 baths and TRIPLE SLIDING GLASS DOORS taking full advantage of the panoramic views on each level. RESORT-STYLE AMENITIES include 710-acres of lakes, boating, fishing, clubhouse, pool, golf, pickleball, parks, community events and more! Private covered entry opens to dining room, adjacent to kitchen. Bright living room with COZY FIREPLACE (brick surround), steps out to scenic deck - ideal for holiday entertaining. Water-resistant luxury vinyl plank flooring. UPDATED KITCHEN with 42" rich wood cabinets, crown, GRANITE counters, STAINLESS appliances (smooth-top stove) and marble finish ceramic tile flooring. Upstairs VAULTED PRIMARY SUITE features deck access, WALK-IN CLOSET, and updated bath with CARARA MARBLE vanity and tiled step-in shower. 2 more vaulted bedrooms share hall bath with GRANITE vanity and tiled tub/shower combo. Downstairs large rec room, 4th bath and laundry room - walkout to COVERED PATIO and golf course. Updated electrical system and garage door opener. RELAX EVERY WEEKEND - exterior maintenance is provided by association. SUPER CONVENIENT location near Highways 70/364/64 in award-winning school district.
Closed
Listed by: Narrative Real Estate • Angela Lockett • Contact: 636-399-6016
Bought with: Berkshire Hathaway HomeServices Select Properties
Price Unknown
1011 Fairways Dr, Lake Saint Louis, MO 63367
3beds
1,967sqft
Condominium
Built in 1975
-- sqft lot
$282,800 Zestimate®
$--/sqft
$2,310 Estimated rent
Home value
$282,800
$266,000 - $303,000
$2,310/mo
Zestimate® history
Owner options
List your home for rent
$2,310/mo
Rent Zestimate®
Find your next renter with Zillow Rental Manager. Plus, with online applications, you can quickly screen prospective tenants – for free.
$2,310/mo
Rent Zestimate®
Refinance and save
$250/mo
Est. payment
Refinancing to a lower rate could help reduce your monthly payments and save thousands over the life of the loan.
$250/mo
Est. payment
Explore your selling options
Work with a Zillow partner agent
Leverage their expertise and Zillow's premium Showcase listings to get your home seen by more buyers.
Get startedList with your own agent
Get your home in front of millions of buyers by listing it on Zillow.
Learn how to do itSell it yourself
Take full control of how buyers see your home on Zillow by listing For Sale by Owner (FSBO).
List your homeWhat's special
Zillow last checked:
Listing updated:
Listed by:
Angela Lockett 636-399-6016,
Narrative Real Estate
Bought with:
Jennifer R Botkin, 2016011114
Berkshire Hathaway HomeServices Select Properties
Source: MARIS,MLS#: 25077640 Originating MLS: St. Charles County Association of REALTORS
Originating MLS: St. Charles County Association of REALTORSFacts & features
Interior
Bedrooms & bathrooms
- Bedrooms: 3
- Bathrooms: 4
- Full bathrooms: 2
- 1/2 bathrooms: 2
- Main level bathrooms: 1
Heating
- Forced Air
Cooling
- Ceiling Fan(s), Central Air, Electric
Appliances
- Included: Stainless Steel Appliance(s), Dishwasher, Disposal, Microwave, Electric Range, Water Heater
- Laundry: Inside, Laundry Room, Lower Level
Features
- Ceiling Fan(s), Custom Cabinetry, Entrance Foyer, Granite Counters, High Ceilings, Recessed Lighting, Separate Dining, Shower, Storage, Track Lighting, Tub, Vaulted Ceiling(s), Walk-In Closet(s), Workshop/Hobby Area
- Flooring: Carpet, Ceramic Tile, Luxury Vinyl, Simulated Wood
- Doors: Sliding Doors, Storm Door(s)
- Basement: Concrete
- Number of fireplaces: 1
- Fireplace features: Wood Burning
Interior area
- Total structure area: 1,967
- Total interior livable area: 1,967 sqft
- Finished area above ground: 1,534
- Finished area below ground: 433
Property
Parking
- Total spaces: 2
- Parking features: Attached, Driveway, Garage, Garage Door Opener, Garage Faces Front, Lighted, Off Street, Paved, Private
- Attached garage spaces: 1
- Has uncovered spaces: Yes
Features
- Levels: Two
- Patio & porch: Covered, Deck, Front Porch, Patio
- Exterior features: Lighting, Private Entrance, Storage
- Pool features: In Ground, Outdoor Pool
- Has view: Yes
- View description: Golf Course
Lot
- Features: Adjoins Common Ground, On Golf Course, Rectangular Lot, Views
Details
- Parcel number: 4002250430C0006.0000000
- Special conditions: Standard
Construction
Type & style
- Home type: Condo
- Architectural style: Contemporary
- Property subtype: Condominium
- Attached to another structure: Yes
Materials
- Vinyl Siding
- Foundation: Concrete Perimeter
- Roof: Architectural Shingle
Condition
- Year built: 1975
Utilities & green energy
- Electric: Single Phase
- Sewer: Public Sewer
- Water: Public
- Utilities for property: Electricity Connected, Natural Gas Connected, Sewer Connected, Water Connected
Community & HOA
Community
- Features: Clubhouse, Fishing, Golf, Lake, Park, Playground, Pool, Street Lights, Suburban, Tennis Court(s), Trail(s)
- Subdivision: Lsl Fairways #2
HOA
- Has HOA: Yes
- Amenities included: Association Management, Common Ground
- Services included: Maintenance Grounds, Common Area Maintenance, Exterior Maintenance, Other, Roof, Snow Removal
- HOA fee: $250 monthly
- HOA name: Lsl Fairways
Location
- Region: Lake Saint Louis
Financial & listing details
- Tax assessed value: $248,858
- Annual tax amount: $3,136
- Date on market: 11/20/2025
- Cumulative days on market: 75 days
- Listing terms: Cash,Conventional,FHA,Other,VA Loan
- Ownership: Private
- Electric utility on property: Yes
Price history
| Date | Event | Price |
|---|---|---|
| 3/24/2026 | Sold | -- |
Source:  MARIS #25077640 Report a problem MARIS #25077640 Report a problem | ||
| 2/5/2026 | Pending sale | $280,000$142/sqft |
Source: MARIS #25077640 Report a problem | ||
| 1/13/2026 | Price change | $280,000-6.4%$142/sqft |
Source: MARIS #25077640 Report a problem | ||
| 12/2/2025 | Price change | $299,000-2%$152/sqft |
Source: MARIS #25077640 Report a problem | ||
| 11/20/2025 | Listed for sale | $305,000+96.8%$155/sqft |
Source: MARIS #25077640 Report a problem | ||
| 3/24/2021 | Listing removed | -- |
Source: Owner Report a problem | ||
| 4/4/2017 | Sold | -- |
Source: Public Record Report a problem | ||
| 4/3/2017 | Listed for sale | $155,000$79/sqft |
Source: Owner Report a problem | ||
| 2/10/2017 | Pending sale | $155,000$79/sqft |
Source: Owner Report a problem | ||
| 2/2/2017 | Listed for sale | $155,000$79/sqft |
Source: Owner Report a problem | ||
Public tax history
| Year | Property taxes | Tax assessment |
|---|---|---|
| 2025 | $3,327 +6.1% | $47,283 +4% |
| 2024 | $3,136 +0% | $45,448 |
| 2023 | $3,135 +30.1% | $45,448 +30% |
| 2022 | $2,410 | $34,958 |
| 2021 | -- | $34,958 -2.6% |
| 2020 | -- | $35,907 |
| 2019 | $1,979 | $35,907 +47.6% |
| 2018 | $1,979 +0.6% | $24,330 |
| 2017 | $1,967 -5.9% | $24,330 -4.2% |
| 2016 | $2,091 +19.9% | $25,389 |
| 2015 | $1,743 +5.9% | $25,389 +3.1% |
| 2014 | $1,646 | $24,625 |
| 2013 | -- | $24,625 -15% |
| 2012 | -- | $28,960 -1.5% |
| 2011 | -- | $29,410 |
| 2010 | -- | $29,410 |
| 2009 | -- | $29,410 -4.2% |
| 2008 | -- | $30,700 -77.5% |
| 2007 | -- | $136,290 |
| 2006 | -- | $136,290 |
| 2005 | -- | $136,290 +17.8% |
| 2004 | -- | $115,710 |
| 2003 | -- | $115,710 |
| 2002 | -- | -- |
| 2001 | -- | -- |
Find assessor info on the county website
Neighborhood: 63367
Nearby homes
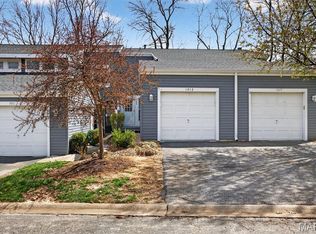
- $--2 bd2 ba1.5k sqft1013 Fairways Dr, Lake Saint Louis, MO 63367Sold
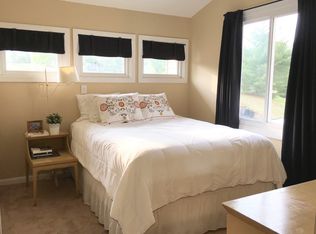
- $279,2003 bd4 ba1.4k sqft1009 Fairways Dr, Lake Saint Louis, MO 63367Off Market
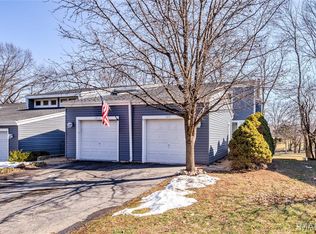
- $--2 bd3 ba1.1k sqft1015 Fairways Dr, Lake Saint Louis, MO 63367Sold
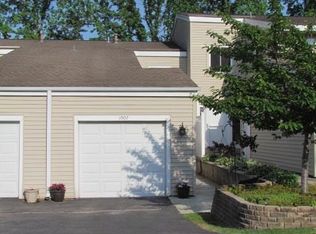
- $256,1002 bd4 ba1.2k sqft1007 Fairways Dr, Lake Saint Louis, MO 63367Off Market
- $--3 bd3 ba1.6k sqft1005 Fairways Dr, Lake Saint Louis, MO 63367Sold
- $280,9003 bd4 ba1.4k sqft1003 Fairways Dr, Lake Saint Louis, MO 63367Off Market
- $283,0003 bd4 ba1.7k sqft1001 Fairways Dr, Lake Saint Louis, MO 63367Off Market
- $298,0003 bd4 ba1.9k sqft1021 Fairways Dr #1, Lake Saint Louis, MO 63367Pending
Nearby schools
GreatSchools rating
- 8/10Green Tree Elementary SchoolGrades: K-5Distance: 1.4 mi
- 7/10Wentzville South Middle SchoolGrades: 6-8Distance: 4.9 mi
- 9/10Timberland High SchoolGrades: 9-12Distance: 4.9 mi
Schools provided by the listing agent
- Elementary: Green Tree Elem.
- Middle: Wentzville South Middle
- High: Timberland High
Source: MARIS. This data may not be complete. We recommend contacting the local school district to confirm school assignments for this home.
Get a cash offer in 3 minutes
Find out how much your home could sell for in as little as 3 minutes with a no-obligation cash offer.
Estimated market value
$282,800
Get a cash offer in 3 minutes
Find out how much your home could sell for in as little as 3 minutes with a no-obligation cash offer.
Estimated market value
$282,800
- Missouri
- Saint Charles County
- Lake Saint Louis
- 63367
- 1011 Fairways Dr
Nearby cities
Nearby zip codes
Other Lake Saint Louis Topics
- Apartments for Rent in 63367
- Houses for Sale in 63367
- Houses for Rent in 63367
- 63367 Real Estate
- Lake Saint Louis Condos
- Houses for Sale in Lake Saint Louis
- Newest Listings in Lake Saint Louis
- Lake Saint Louis Home Values
- Lake Saint Louis Real Estate Agents
- Lake Saint Louis Refinance
- Lake Saint Louis Mortgage Rates
