Beautiful custom home situated on a spacious lot in a highly sought-after neighborhood—designed for both everyday comfort and unforgettable entertaining.
This home offers 3 bedrooms plus 2 non-conforming bedrooms, along with 2 full and 2 half baths, giving you the flexibility for guests, hobbies, or growing needs. A dedicated office provides the perfect space for working from home without compromise.
The finished basement expands your living space even further, featuring an additional bedroom and a custom wet bar—ideal for hosting, game nights, or creating your own private retreat.
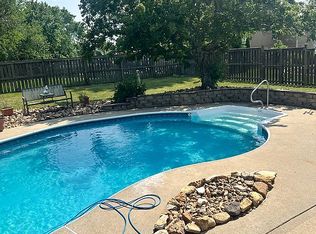
Step outside and you’ll find what truly sets this home apart—your own private backyard oasis.
The in-ground pool creates the perfect setting for summer gatherings, family time, and relaxing evenings at home. Instead of traveling for vacations, you can enjoy a resort-style experience right in your own backyard. Paired with the custom outdoor kitchen and patio—complete with bar seating and two grills—this space is built for entertaining, making memories, and maximizing the way you live every day.
A newer shed with loft provides convenient storage for pool equipment and outdoor essentials, keeping everything organized and easily accessible.
From the versatile layout to the high-end outdoor living space, this home offers the perfect balance of comfort, functionality, and lifestyle—making it just as ideal for quiet nights in as it is for hosting and entertaining.
Sold
Price Unknown
1011 Foxtail Dr, Grain Valley, MO 64029
3beds
3,487sqft
Single Family Residence
Built in 2003
0.31 Acres Lot
$522,600 Zestimate®
$--/sqft
$2,463 Estimated rent
Home value
$522,600
$476,000 - $575,000
$2,463/mo
Zestimate® history
Owner options
List your home for rent
$2,463/mo
Rent Zestimate®
Find your next renter with Zillow Rental Manager. Plus, with online applications, you can quickly screen prospective tenants – for free.
$2,463/mo
Rent Zestimate®
Refinance and save
$50/mo
Est. payment
Refinancing to a lower rate could help reduce your monthly payments and save thousands over the life of the loan.
$50/mo
Est. payment
Explore your selling options
Work with a Zillow partner agent
Leverage their expertise and Zillow's premium Showcase listings to get your home seen by more buyers.
Get startedList with your own agent
Get your home in front of millions of buyers by listing it on Zillow.
Learn how to do itSell it yourself
Take full control of how buyers see your home on Zillow by listing For Sale by Owner (FSBO).
List your homeWhat's special
Zillow last checked:
Listing updated:
Listed by:
Chad Novotny 816-560-3585,
EXP Realty LLC
Bought with:
Cyndee Sole, 2022024396
ReeceNichols - Lees Summit
Source: Heartland MLS as distributed by MLS GRID,MLS#: 2613962
Facts & features
Interior
Bedrooms & bathrooms
- Bedrooms: 3
- Bathrooms: 3
- Full bathrooms: 2
- 1/2 bathrooms: 1
Dining room
- Description: Eat-In Kitchen
Heating
- Forced Air
Cooling
- Electric
Appliances
- Included: Dishwasher, Disposal, Refrigerator
- Laundry: Main Level
Features
- Vaulted Ceiling(s), Walk-In Closet(s)
- Flooring: Carpet, Tile
- Basement: Finished,Full,Interior Entry
- Number of fireplaces: 1
- Fireplace features: Living Room
Interior area
- Total structure area: 3,487
- Total interior livable area: 3,487 sqft
- Finished area above ground: 2,226
- Finished area below ground: 1,261
Property
Parking
- Total spaces: 2
- Parking features: Attached, Garage Faces Side
- Attached garage spaces: 2
Features
- Patio & porch: Patio
- Has private pool: Yes
- Pool features: In Ground
- Fencing: Wood
Lot
- Size: 0.31 Acres
- Features: City Limits
Details
- Additional structures: Shed(s)
- Parcel number: 40330022300000000
Construction
Type & style
- Home type: SingleFamily
- Architectural style: Traditional
- Property subtype: Single Family Residence
Materials
- Stucco & Frame
- Roof: Composition
Condition
- Year built: 2003
Utilities & green energy
- Water: Public
Community & HOA
Community
- Subdivision: Brigadoon Estates
HOA
- Has HOA: Yes
- Services included: No Amenities
- HOA fee: $50 annually
- HOA name: Brogadoon Esatate
Location
- Region: Grain Valley
Financial & listing details
- Annual tax amount: $4,811
- Date on market: 4/25/2026
- Listing terms: Cash,Conventional,FHA,VA Loan
- Ownership: Private
Price history
| Date | Event | Price |
|---|---|---|
| 5/29/2026 | Sold | -- |
Source:  Heartland MLS as distributed by MLS GRID #2613962 Report a problem Heartland MLS as distributed by MLS GRID #2613962 Report a problem | ||
| 4/26/2026 | Pending sale | $530,000$152/sqft |
Source: Heartland MLS as distributed by MLS GRID #2613962 Report a problem | ||
| 4/25/2026 | Listed for sale | $530,000$152/sqft |
Source: Heartland MLS as distributed by MLS GRID #2613962 Report a problem | ||
Public tax history
Tax history is unavailable.
Neighborhood: 64029
Nearby homes
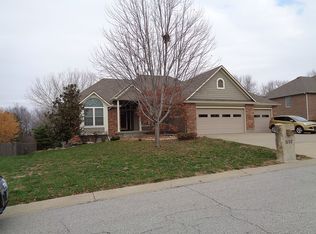
- $522,6005 bd4 ba3.1k sqft1011 SW Foxtail Dr, Grain Valley, MO 64029Off Market
- $433,9004 bd3 ba3.1k sqft1009 SW Foxtail Dr, Grain Valley, MO 64029Off Market
- $559,3003 bd2 ba2.1k sqft1001 SW Stoney Point Dr, Grain Valley, MO 64029Off Market
- $494,0004 bd4 ba3.7k sqft1012 SW Foxtail Dr, Grain Valley, MO 64029Off Market
- $441,2004 bd4 ba2.5k sqft1005 SW Stoney Point Dr, Grain Valley, MO 64029Off Market
- $368,8003 bd3 ba2.4k sqft1007 SW Foxtail Dr, Grain Valley, MO 64029Off Market
- $464,1003 bd2 ba2.3k sqft1010 SW Foxtail Dr, Grain Valley, MO 64029Off Market
- $414,8004 bd2 ba2.1k sqft1008 SW Foxtail Dr, Grain Valley, MO 64029Off Market
- $--4 bd4 ba3.7k sqft1012 Foxtail Dr, Grain Valley, MO 64029Sold
Nearby schools
GreatSchools rating
- 5/10Sni-A-Bar Elementary SchoolGrades: K-5Distance: 1.1 mi
- 9/10Grain Valley Middle SchoolGrades: 6-8Distance: 0.4 mi
- 9/10Grain Valley High SchoolGrades: 9-12Distance: 1.1 mi
Get a cash offer in 3 minutes
Find out how much your home could sell for in as little as 3 minutes with a no-obligation cash offer.
Estimated market value
$522,600
Get a cash offer in 3 minutes
Find out how much your home could sell for in as little as 3 minutes with a no-obligation cash offer.
Estimated market value
$522,600
- Missouri
- Jackson County
- Grain Valley
- 64029
- 1011 Foxtail Dr
Nearby cities
Nearby zip codes
Other Grain Valley Topics
