First 10 homebuyers get $10,000 toward their Riverside home. Use it your way: -Down payment assistance -Amenities/upgrades -Closing Costs -Rate Buy-down (lower monthly payment) Several other incentives available. Contact us for details! OPEN HOUSE: Saturdays 9:30 am -11:00 am Designed for balance, comfort, and efficiency, this duplex brings timeless architecture to modern living. Each residence offers functional two-story design tailored for families, young professionals, or downsizers who value thoughtful space without excess. Open layouts, abundant natural light, and smart use of every square foot create a calm, low-maintenance home environment that feels both connected and private. NOTES: Price listed is for one side of the duplex and is for base price only. Character Warm, refi ned, and practical, the Craftsman Duplex blends classic curb appeal with modern simplicity. The exterior features lap siding, stone accents, and covered porches, while inside, clean lines and open spaces promote fl ow and comfort. Soft color palettes and flexible indoor-outdoor connections make it easy to personalize and enjoy from cozy mornings to evening gatherings on the private patio. Specifications Total Finished Living Area: 1,507 sq. ft. per unit Main Level: 606 sq. ft. Second Floor: 901 sq. ft. Unfinished Spaces: Garage: 386 sq. ft. Patio: 120 sq. ft. Bedrooms: 4 Bathrooms: 2.5 Garage: Attached two-stall Ceilings: 8-1 throughout both fl oors Construction Details: 26 exterior and 24 interior walls 12x36 frost-free trench footing with slab-on-grade foundation Fire-rated separation wall between units (2-hour UL Type SCX) Energy-efficient insulation meeting IECC standards 18 engineered fl oor trusses at 16 or 19.2 O.C. spacing Layout Highlights Open-concept main floor with kitchen island, dining area, and large living room Half bath conveniently located under the staircase Upstairs features a spacious primary suite with walk-in closet and ensuite bath Three additional bedrooms with a shared full bath Dedicated upper-level laundry for convenience Private fenced patio area extending the living space outdoors Ideal For Growing families wanting practical space and modern comfort Professionals or couples seeking simplicity and design efficiency Investors looking for a durable, high-demand multi-unit asset
For sale
$259,900
1011 Gwyn Ave, North Platte, NE 69101
4beds
1,507sqft
Single Family Residence
Built in ----
-- sqft lot
$247,200 Zestimate®
$172/sqft
$-- HOA
What's special
Classic curb appealPrivate patioStone accentsLap sidingFunctional two-story designSoft color palettesOpen layouts
- 137 days |
- 296 |
- 7 |
Zillow last checked:
Listing updated:
Listed by:
Lashley Land Residential 308-893-6234,
Lashley Land and Recreational Brokers
Source: My State MLS,MLS#: 11682929
Facts & features
Interior
Bedrooms & bathrooms
- Bedrooms: 4
- Bathrooms: 3
- Full bathrooms: 2
- 1/2 bathrooms: 1
Basement
- Area: 0
Heating
- Has Heating (Unspecified Type)
Features
- Has basement: No
- Has fireplace: No
Interior area
- Total structure area: 1,507
- Total interior livable area: 1,507 sqft
- Finished area above ground: 1,507
Property
Parking
- Total spaces: 2
- Parking features: Garage
- Garage spaces: 2
Details
- Lease amount: $0
Construction
Type & style
- Home type: SingleFamily
- Property subtype: Single Family Residence
Condition
- New construction: No
- Year built: 0
Utilities & green energy
- Electric: Amps(0)
Community & HOA
HOA
- Has HOA: No
Location
- Region: North Platte
Financial & listing details
- Price per square foot: $172/sqft
- Date on market: 3/31/2026
- Date available: 03/30/2026
- Listing agreement: Exclusive
Estimated market value
$247,200
$235,000 - $260,000
$2,102/mo
Price history
| Date | Event | Price |
|---|---|---|
| 3/31/2026 | Listed for sale | $259,900$172/sqft |
Source: My State MLS #11682929 Report a problem | ||
Public tax history
Tax history is unavailable.
Monthly payment
Est. payment
Payment breakdown
Explore the cost of this home by adjusting the details. Changes won't be saved.Climate risks
Neighborhood: 69101
Nearby schools
GreatSchools rating
- 3/10Madison Middle SchoolGrades: 6Distance: 2.6 mi
- 1/10North Platte High SchoolGrades: 9-12Distance: 2 mi
- 5/10Adams Middle SchoolGrades: 7-8Distance: 2 mi
Schools provided by the listing agent
- District: 000000
Source: My State MLS. This data may not be complete. We recommend contacting the local school district to confirm school assignments for this home.
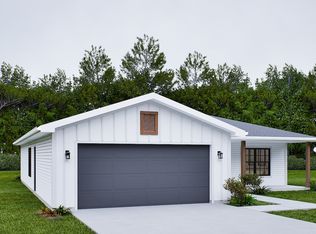
- $289,9003 bd2 ba1.5k sqft1113 Westyn Ave, North Platte, NE 69101For Sale
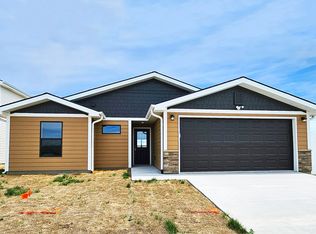
- $289,9003 bd2 ba1.4k sqft1121 Westyn Ave, North Platte, NE 69101For Sale
- $169,7003 bd2 ba560 sqft1508-1508 1/2 1st St, North Platte, NE 69101Off Market
- $28,0002 bd2 ba1k sqft2300 E Philip #10C, North Platte, NE 69101Off Market

- $194,1003 bd2 ba1.1k sqft820 S Welch Ave, North Platte, NE 69101Off Market
- $150,000-- bd-- ba-- sqft1700 E Philip Ave, North Platte, NE 69101Sold
- $208,9004 bd2 ba1.4k sqft816 S Welch Ave, North Platte, NE 69101Off Market
- $52,5091.12 acres501 Olson Dr, North Platte, NE 69101Off Market
A local agent can set up tours, give advice and negotiate with sellers.
Similar homes
- $289,9003 bd2 ba1.4k sqft1121 Westyn Ave, North Platte, NE 69101For SaleMLS ID #11682930, Lashley Land Residential, Lashley Land and Recreational Brokers. My State MLS
- $289,9003 bd2 ba1.5k sqft1113 Westyn Ave, North Platte, NE 69101For SaleMLS ID #11682931, Lashley Land Residential, Lashley Land and Recreational Brokers. My State MLS
- $261,0004 bd2 ba1.8k sqft1207 W Philip Ave, North Platte, NE 69101For Sale
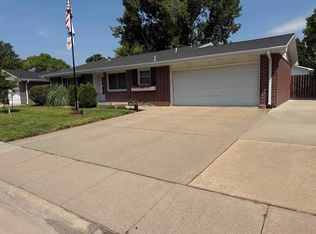 MLS ID #27179, June Robinson, COLDWELL BANKER PREFERRED GROUP. Lincoln County BOR (NE)
 - $329,0003 bd2 ba1.4k sqft1920 Iron Eagle Court, North Platte, NE 69101For Sale
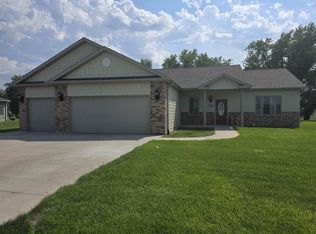 MLS ID #27219, Jodi Hinds, GATEWAY REALTY. Lincoln County BOR (NE)
 - $250,0003 bd2 ba1.2k sqft816 W 10th St., North Platte, NE 69101For SaleMLS ID #27187, Deejay January-Jackson, GREAT PLAINS REALTY. Lincoln County BOR (NE)
- $260,0002 bd2 ba1.2k sqft2108 IRON EAGLE CT, North Platte, NE 69101For SaleMLS ID #27163, Team Golden X 2, COLDWELL BANKER PREFERRED GROUP. Lincoln County BOR (NE)
- $200,0003 bd2 ba1.8k sqft821 S Meyer Ave, North Platte, NE 69101For SaleMLS ID #27205, Brandi Housman, COLDWELL BANKER PREFERRED GROUP. Lincoln County BOR (NE)
- $214,9993 bd2 ba1.5k sqft1100 W B Street, North Platte, NE 69101For SaleMLS ID #27183, Lanae Way, GREAT PLAINS REALTY. Lincoln County BOR (NE)
- $249,5004 bd2 ba1.5k sqft2607 Wright Ave, North Platte, NE 69101For SaleMLS ID #27048, Team Golden X 2, COLDWELL BANKER PREFERRED GROUP. Lincoln County BOR (NE)
- $240,0002 bd2 ba1.2k sqft2214 W 3rd St., North Platte, NE 69101For SaleMLS ID #27210, Gayle White, GREAT PLAINS REALTY. Lincoln County BOR (NE)
- $269,0004 bd2 ba2k sqft84 Maplewood Ct, North Platte, NE 69101For SaleMLS ID #27058, Timothy Johnson, CIRCLE J REAL ESTATE. Lincoln County BOR (NE)
- $260,0002 bd2 ba1.3k sqft2110 IRON EAGLE CT., North Platte, NE 69101For SaleMLS ID #27164, Team Golden X 2, COLDWELL BANKER PREFERRED GROUP. Lincoln County BOR (NE)
- $244,0003 bd2 ba1.3k sqft420 S CARR, North Platte, NE 69101For SaleMLS ID #27113, Nancy Faulhaber, COLDWELL BANKER PREFERRED GROUP. Lincoln County BOR (NE)
- $279,0003 bd2 ba1.5k sqft2211 Iron Eagle Court, North Platte, NE 69101New ConstructionMLS ID #26790, Ambria Vieyra, GATEWAY REALTY. Lincoln County BOR (NE)
- $279,0003 bd2 ba1.5k sqft2020 Iron Eagle Court, North Platte, NE 69101New ConstructionMLS ID #26791, Ambria Vieyra, GATEWAY REALTY. Lincoln County BOR (NE)
- $279,0003 bd2 ba1.5k sqft2210 Iron Eagle Court, North Platte, NE 69101New ConstructionMLS ID #26792, Ambria Vieyra, GATEWAY REALTY. Lincoln County BOR (NE)
- $279,0003 bd2 ba1.5k sqft2216 Iron Eagle Court, North Platte, NE 69101New ConstructionMLS ID #26787, Ambria Vieyra, GATEWAY REALTY. Lincoln County BOR (NE)
- $279,0003 bd2 ba1.5k sqft2217 Iron Eagle Court, North Platte, NE 69101New ConstructionMLS ID #26789, Ambria Vieyra, GATEWAY REALTY. Lincoln County BOR (NE)
- $170,0004 bd1 ba1.3k sqft1108 E 5TH, North Platte, NE 69101For SaleMLS ID #27190, Ambria Vieyra, GATEWAY REALTY. Lincoln County BOR (NE)
- $179,9004 bd2 ba1.5k sqft801 E 3rd, North Platte, NE 69101For SaleMLS ID #27124, June Robinson, COLDWELL BANKER PREFERRED GROUP. Lincoln County BOR (NE)
