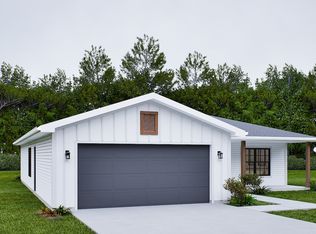
First 10 homebuyers get $10,000 toward their Riverside home. Use it your way: -Down payment assistance -Amenities/upgrades -Closing Costs -Rate Buy-down (lower monthly payment) Several other incentives available. Contact us for details! OPEN HOUSE: Saturdays 9:30 am -11:00 am Balanced, welcoming, and timeless, The Willow blends modern design with the warmth of tradition. Its open-concept layout centers around a functional kitchen hub that connects seamlessly to the great room and dining area, making it perfect for everyday living and family gatherings. With intuitive flow and a strong connection to the outdoors, this single-level plan supports a relaxed lifestyle while maintaining architectural sophistication. NOTES: Price listed is for base price only. Character Rooted in simplicity and grace, The Willow carries the charm of a Modern Farmhouse with clean lines and organic warmth. Vertical siding, modest trim detailing, and covered outdoor spaces create a look that feels both current and familiar. Inside, natural light, soft tones, and thoughtful finishes highlight a sense of calm and connection equally suited for a Riverside setting or a quiet neighborhood street. Specifications Total Finished Living Area: 1,496 sq. ft. Main Level: 1,496 sq. ft. Unfinished Spaces: Covered Stoop: 19 sq. ft. Garage: 397 sq. ft. Patio: 113 sq. ft. Bedrooms: 3 Bathrooms: 2 Garage: Attached two-stall Ceilings: 8 throughout main level Construction Details: 26 exterior and 24 interior walls 12x36 frost-free trench footing with slab-on-grade foundation Wall bracing method: CS-WSP Energy-efficient insulation (R-19 minimum) Engineered LVL headers and roof trusses per manufacturer design Layout Highlights Spacious open-concept living with kitchen, dining, and great room flow Primary suite with walk-in closet and ensuite bath Two secondary bedrooms and full shared bath Central laundry with easy access from bedrooms and garage Covered front stoop and rear patio for indoor-outdoor living Efficient circulation with minimal hallway waste Ideal For Families who value shared spaces and everyday comfort Buyers seeking a single-level layout with timeless appeal Homeowners who want a blend of elegance and practicality
For sale
$289,900
1121 Westyn Ave, North Platte, NE 69101
3beds
1,496sqft
Single Family Residence
Built in ----
-- sqft lot
$201,700 Zestimate®
$194/sqft
$-- HOA
What's special
Single-level planCovered front stoopOpen-concept layoutFunctional kitchen hubCovered outdoor spacesModest trim detailingArchitectural sophistication
- 140 days |
- 189 |
- 10 |
Zillow last checked:
Listing updated:
Listed by:
Lashley Land Residential 308-893-6234,
Lashley Land and Recreational Brokers
Source: My State MLS,MLS#: 11682930
Facts & features
Interior
Bedrooms & bathrooms
- Bedrooms: 3
- Bathrooms: 2
- Full bathrooms: 2
Basement
- Area: 0
Heating
- Has Heating (Unspecified Type)
Features
- Has basement: No
- Has fireplace: No
Interior area
- Total structure area: 1,496
- Total interior livable area: 1,496 sqft
- Finished area above ground: 1,496
Property
Parking
- Total spaces: 2
- Parking features: Garage
- Garage spaces: 2
Details
- Lease amount: $0
Construction
Type & style
- Home type: SingleFamily
- Property subtype: Single Family Residence
Condition
- New construction: No
- Year built: 0
Utilities & green energy
- Electric: Amps(0)
Community & HOA
HOA
- Has HOA: No
Location
- Region: North Platte
Financial & listing details
- Price per square foot: $194/sqft
- Date on market: 3/31/2026
- Date available: 03/30/2026
- Listing agreement: Exclusive
Estimated market value
$201,700
$153,000 - $256,000
$1,862/mo
Price history
| Date | Event | Price |
|---|---|---|
| 4/2/2026 | Listed for sale | $289,900$194/sqft |
Source: My State MLS #11682930 Report a problem | ||
Public tax history
Tax history is unavailable.
Monthly payment
Est. payment
Payment breakdown
Explore the cost of this home by adjusting the details. Changes won't be saved.Climate risks
Neighborhood: 69101
Nearby schools
GreatSchools rating
- 3/10Madison Middle SchoolGrades: 6Distance: 2.6 mi
- 1/10North Platte High SchoolGrades: 9-12Distance: 2 mi
- 5/10Adams Middle SchoolGrades: 7-8Distance: 2 mi
Schools provided by the listing agent
- District: 000000
Source: My State MLS. This data may not be complete. We recommend contacting the local school district to confirm school assignments for this home.
- $289,9003 bd2 ba1.5k sqft1113 Westyn Ave, North Platte, NE 69101For Sale
- $259,9004 bd3 ba1.5k sqft1011 Gwyn Ave, North Platte, NE 69101For Sale

- $172,1003 bd2 ba560 sqft1508-1508 1/2 1st St, North Platte, NE 69101Off Market
- $27,8002 bd2 ba1k sqft2300 E Philip #10C, North Platte, NE 69101Off Market

- $194,1003 bd2 ba1.1k sqft820 S Welch Ave, North Platte, NE 69101Off Market
- $150,000-- bd-- ba-- sqft1700 E Philip Ave, North Platte, NE 69101Sold
- $208,9004 bd2 ba1.4k sqft816 S Welch Ave, North Platte, NE 69101Off Market
- $52,5091.12 acres501 Olson Dr, North Platte, NE 69101Off Market
A local agent can set up tours, give advice and negotiate with sellers.
Similar homes
- $289,9003 bd2 ba1.5k sqft1113 Westyn Ave, North Platte, NE 69101For SaleMLS ID #11682931, Lashley Land Residential, Lashley Land and Recreational Brokers. My State MLS
- $259,9004 bd3 ba1.5k sqft1011 Gwyn Ave, North Platte, NE 69101For SaleMLS ID #11682929, Lashley Land Residential, Lashley Land and Recreational Brokers. My State MLS
- $329,0003 bd2 ba1.4k sqft1920 Iron Eagle Court, North Platte, NE 69101For Sale
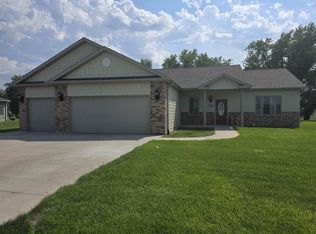 MLS ID #27219, Jodi Hinds, GATEWAY REALTY. Lincoln County BOR (NE)
 - $261,0004 bd2 ba1.8k sqft1207 W Philip Ave, North Platte, NE 69101For Sale
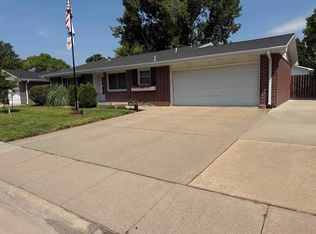 MLS ID #27179, June Robinson, COLDWELL BANKER PREFERRED GROUP. Lincoln County BOR (NE)
 - $214,9993 bd2 ba1.5k sqft1100 W B Street, North Platte, NE 69101For SaleMLS ID #27183, Lanae Way, GREAT PLAINS REALTY. Lincoln County BOR (NE)
- $250,0003 bd2 ba1.2k sqft816 W 10th St., North Platte, NE 69101For SaleMLS ID #27187, Deejay January-Jackson, GREAT PLAINS REALTY. Lincoln County BOR (NE)
- $235,0003 bd1 ba1.1k sqft2921 Birchwood Rd, North Platte, NE 69101For SaleMLS ID #27220, Brandi Housman, COLDWELL BANKER PREFERRED GROUP. Lincoln County BOR (NE)
- $200,0003 bd2 ba1.8k sqft821 S Meyer Ave, North Platte, NE 69101For SaleMLS ID #27205, Brandi Housman, COLDWELL BANKER PREFERRED GROUP. Lincoln County BOR (NE)
- $279,0003 bd2 ba1.5k sqft2020 Iron Eagle Court, North Platte, NE 69101New ConstructionMLS ID #26791, Ambria Vieyra, GATEWAY REALTY. Lincoln County BOR (NE)
- $279,0003 bd2 ba1.5k sqft2211 Iron Eagle Court, North Platte, NE 69101New ConstructionMLS ID #26790, Ambria Vieyra, GATEWAY REALTY. Lincoln County BOR (NE)
- $279,0003 bd2 ba1.5k sqft2210 Iron Eagle Court, North Platte, NE 69101New ConstructionMLS ID #26792, Ambria Vieyra, GATEWAY REALTY. Lincoln County BOR (NE)
- $279,0003 bd2 ba1.5k sqft2216 Iron Eagle Court, North Platte, NE 69101New ConstructionMLS ID #26787, Ambria Vieyra, GATEWAY REALTY. Lincoln County BOR (NE)
- $279,0003 bd2 ba1.5k sqft2217 Iron Eagle Court, North Platte, NE 69101New ConstructionMLS ID #26789, Ambria Vieyra, GATEWAY REALTY. Lincoln County BOR (NE)
- $260,0002 bd2 ba1.2k sqft2108 IRON EAGLE CT, North Platte, NE 69101For SaleMLS ID #27163, Team Golden X 2, COLDWELL BANKER PREFERRED GROUP. Lincoln County BOR (NE)
- $329,0003 bd2 ba1.9k sqft2520 W Walker Rd., North Platte, NE 69101For SaleMLS ID #27011, Kim Davis, GREAT PLAINS REALTY. Lincoln County BOR (NE)
- $339,5003 bd2 ba1.6k sqft3516 HUMMINGBIRD DR, North Platte, NE 69101For SaleMLS ID #27167, Nancy Faulhaber, COLDWELL BANKER PREFERRED GROUP. Lincoln County BOR (NE)
- $269,0004 bd2 ba2k sqft84 Maplewood Ct, North Platte, NE 69101For SaleMLS ID #27058, Timothy Johnson, CIRCLE J REAL ESTATE. Lincoln County BOR (NE)
- $295,0003 bd3 ba1.7k sqft3921 W A Street, North Platte, NE 69101New ConstructionMLS ID #27067, Team Perlinger & Jett, THE 1867 COLLECTIVE. Lincoln County BOR (NE)
- $249,5004 bd2 ba1.5k sqft2607 Wright Ave, North Platte, NE 69101For SaleMLS ID #27048, Team Golden X 2, COLDWELL BANKER PREFERRED GROUP. Lincoln County BOR (NE)
- $338,0003 bd2 ba1.9k sqft2120 SUNSET DR., North Platte, NE 69101For SaleMLS ID #27031, Team Whitson & Hosmer, GATEWAY REALTY. Lincoln County BOR (NE)
