Skip main navigation
Sold for $1,880,000
  • $1,880,000

    1011 Havens Pl, El Cerrito, CA 94530

    4beds
    2,276sqft
    Single Family Residence
    Built in 1966
    6,098 Square Feet Lot
    $1,784,200 Zestimate®
    $826/sqft
    $5,867 Estimated rent

    Home value

    $1,784,200

    $1.61M - $2.00M

    $5,867/mo

    Zestimate® history
    Loading
    Loading...

    Owner options

    List your home for rent

    $5,867/mo

    Rent Zestimate®

    Find your next renter with Zillow Rental Manager. Plus, with online applications, you can quickly screen prospective tenants – for free.

    Learn more

    $5,867/mo

    Rent Zestimate®

    Refinance and save

    $12,027/mo

    Est. payment

    Refinancing to a lower rate could help reduce your monthly payments and save thousands over the life of the loan.

    See today's rates

    $12,027/mo

    Est. payment

    Explore your selling options

    Work with a Zillow partner agent

    Leverage their expertise and Zillow's premium Showcase listings to get your home seen by more buyers.

    Get started

    List with your own agent

    Get your home in front of millions of buyers by listing it on Zillow.

    Learn how to do it

    Sell it yourself

    Take full control of how buyers see your home on Zillow by listing For Sale by Owner (FSBO).

    List your home

    What's special

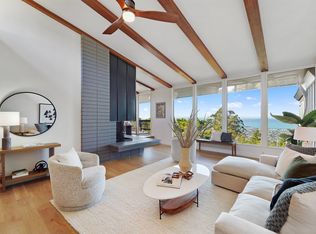
    Golden gate bridge viewsPrivate bathroomEntertainment deckFamily roomQuintessential midcentury designStunning bay viewsRenovated kitchen
    One of renowned architect John N. “Jack” Anderson’s + Lyman Jee's finest works, 1011 Havens Place offers stunning bay views + quintessential midcentury design. This lovingly maintained home features Heath tile, Brent Bennett murals, + original Louis Poulsen lighting. The main level showcases a living room, flanked on one side by a level-in deck that expands the living space to the mature garden, + on the other side unobstructed views of the entire SF Bay + bridges, a dining room with Golden Gate Bridge views, and a renovated kitchen with Bertazzoni appliances flowing into a family room + entertainment deck. The lower level houses 4 bedrooms - 3 with views - including a primary suite with yard access + private bathroom. A well-designed hall bathroom with double vanity serves the remaining bedrooms. The sellers conceived of plans to expand the lower level + add a 5th bathroom, 3rd full bathroom, family room, + additional storage - these architectural plans will convey. Featuring a mature garden with hot tub, solar panels, EV charger, updated 200 amp electrical panel, + a two-car garage. Central El Cerrito hills near Kensington, Berkeley, shopping, parks, + top-rated Madera Elementary School.

    Zillow last checked:

    Listing updated:

    Listed by:

    Alissa Custer DRE #01703944 510-460-5105,

    District Homes,

    Jessica Waggoner DRE #02084131 510-604-4009,

    District Homes

    Bought with:

    Rachel Melby, DRE #02179456

    Red Oak Realty

    Source: bridgeMLS/CCAR/Bay East AOR,MLS#: 41090000MLS Logo

    Facts & features

    Interior

    Bedrooms & bathrooms
    • Bedrooms: 4
    • Bathrooms: 3
    • Full bathrooms: 2
    • 1/2 bathrooms: 1
    Rooms
    • Room types: Family Room
    Kitchen
    • Features: Counter - Solid Surface, Dishwasher, Gas Range/Cooktop, Microwave, Range/Oven Free Standing, Updated Kitchen
    Heating
    • Forced Air
    Cooling
    • None
    Appliances
    • Included: Dishwasher, Gas Range, Microwave, Free-Standing Range, Dryer, Washer
    • Laundry: Dryer, Washer
    Features
    • Counter - Solid Surface, Updated Kitchen
    • Flooring: Hardwood Flrs Throughout, Tile, Cork
    • Number of fireplaces: 1
    • Fireplace features: Living Room, Wood Burning
    Interior area
    • Total structure area: 2,276
    • Total interior livable area: 2,276 sqft

    Property

    Parking
    • Total spaces: 2
    • Parking features: Garage
    • Garage spaces: 2
    Features
    • Levels: Two Story
    • Stories: 2
    • Exterior features: Garden, Back Yard, Front Yard, Garden/Play, Side Yard, Landscape Back, Landscape Front, Railed
    • Pool features: None
    • Fencing: Partial Fence
    Lot
    • Size: 6,098 Square Feet
    • Features: Front Yard, Private
    Details
    • Parcel number: 5052110136
    • Special conditions: Standard
    • Other equipment: Other

    Construction

    Type & style
    • Home type: SingleFamily
    • Architectural style: Mid Century Modern
    • Property subtype: Single Family Residence
    Materials
    • Wood Siding
    Condition
    • Existing
    • New construction: No
    • Year built: 1966
    Details
    • Builder name: Midcentury

    Utilities & green energy

    • Electric: Photovoltaics Seller Owned
    • Sewer: Public Sewer

    Community & HOA

    Community
    • Security: Carbon Monoxide Detector(s)
    HOA
    • Has HOA: No
    Location
    • Region: El Cerrito

    Financial & listing details

    • Price per square foot: $826/sqft
    • Tax assessed value: $1,105,693
    • Annual tax amount: $15,449
    • Date on market: 3/19/2025
    • Listing terms: None

    Price history

    DateEventPrice
    4/21/2025Sold$1,880,000+34.5%$826/sqft
    Source: bridgeMLS/CCAR/Bay East AOR #41090000 Report a problem
    4/7/2025Pending sale$1,398,000$614/sqft
    Source: bridgeMLS/CCAR/Bay East AOR #41090000 Report a problem
    3/19/2025Listed for sale$1,398,000+52%$614/sqft
    Source: bridgeMLS/CCAR/Bay East AOR #41090000 Report a problem
    7/3/2014Sold$920,000+55.9%$404/sqft
    Source: bridgeMLS/CCAR/Bay East AOR #40659268 Report a problem
    12/7/2011Sold$590,000-4.8%$259/sqft
    Source: Public Record Report a problem
    10/8/2011Price change$619,500-3.1%$272/sqft
    Source: Pacific Union International, Inc. #40536834 Report a problem
    9/4/2011Price change$639,000-3%$281/sqft
    Source: Pacific Union International, Inc. #40536834 Report a problem
    8/3/2011Listed for sale$659,000$290/sqft
    Source: Pacific Union International, Inc. #40536834 Report a problem

    Public tax history

    YearProperty taxesTax assessment
    2025$15,449 +2.4%$1,105,693 +2%
    2024$15,089 +1.9%$1,084,013 +2%
    2023$14,809 +1.4%$1,062,759 +2%
    2022$14,607 +0.3%$1,041,921 +2%
    2021$14,568 +4.5%$1,021,492 +1%
    2020$13,935 +1.9%$1,011,018 +2%
    2019$13,677 +3.6%$991,196 +2%
    2018$13,204 +1.6%$971,761 +2%
    2017$12,991 +0.3%$952,708 +2%
    2016$12,955 +44.3%$934,029 +1.5%
    2015$8,977 $920,000 +52.2%
    2014$8,977 $604,531 +0.5%
    2013-- $601,800 +2%
    2012-- $590,000 +419.4%
    2011-- $113,584 +0.8%
    2010-- $112,736 -0.2%
    2009-- $113,005 +2%
    2008-- $110,790 +2%
    2007-- $108,619 +2%
    2006-- $106,490 +2%
    2005-- $104,403 +2%
    2004-- $102,357 +1.9%
    2003-- $100,482 +2%
    2002-- $98,513 +2%
    2001-- $96,582
    Find assessor info on the county website

    Neighborhood: 94530

    Nearby schools

    GreatSchools rating
    Get a cash offer in 3 minutes
    Find out how much your home could sell for in as little as 3 minutes with a no-obligation cash offer.
    Estimated market value
    $1,784,200
    Get a cash offer in 3 minutes
    Find out how much your home could sell for in as little as 3 minutes with a no-obligation cash offer.
    Estimated market value
    $1,784,200