Architectural character, magical setting, SF Bay and Golden Gate bridge views, A+ floorplan... This generously proportioned home radiates mid-century sensibility, beautifully expressed through its proportion, warmth, and individuality. Set on a tranquil street in the El Cerrito hills, it's a home organized around creature comforts, privacy and the rituals of gathering. Rare, coveted floorplan delivers 5 generous bedrooms and an expansive family room with sliders to rear deck and yard. Custom kitchen has a commercial grade stovetop and artisan cabinetry. Spacious living and dining spaces are designed to take full advantage of the shimmering views. This is a home where friends and neighbors will convene — a particularly adaptable center of gravity that shifts seamlessly from everyday retreat to lively social setting. Rather than prescribing a single lifestyle, it presents a sequence of interior and exterior spaces with enough dimension and distinction to support an array of activities and family configurations. Upper and lower decks create effortless indoor-outdoor flow and highlight the broad Bay views. Flat backyard provides space for play, gardening and entertaining. The gentle hills of El Cerrito are wrapped in Northern California beauty. The balance of residential calm and easy access to the broader Bay Area, combined with numerous nearby parks and endless hiking trails, contribute to a neighborhood scale that rewards both wandering and return. Minutes from home, a cornucopia of urban amenities includes world-class golf and restaurants, two BART stations, award-winning schools and performance venues, and 24/7 bird-watching. Highly rated Madera Elementary is nearby.
Pending
$1,398,000
1009 Havens Pl, El Cerrito, CA 94530
5beds
2,645sqft
Single Family Residence
Built in 1956
6,098 Square Feet Lot
$-- Zestimate®
$529/sqft
$-- HOA
What's special
Generously proportioned homeBroad bay views
- 50 days
- 1,033
- 124
Zillow last checked:
Listing updated:
Listed by:
Anne Culbertson DRE #01734110 510-551-5508,
The Agency
Source: bridgeMLS/CCAR/Bay East AOR,MLS#: 41148815
Facts & features
Interior
Bedrooms & bathrooms
- Bedrooms: 5
- Bathrooms: 3
- Full bathrooms: 2
- 1/2 bathrooms: 1
Rooms
- Room types: Family Room, Formal Dining Room, Unfinished Room, Utility Room, Workshop
Kitchen
- Features: Breakfast Bar, Tile Counters, Dishwasher, Double Oven, Disposal, Gas Range/Cooktop, Ice Maker Hookup
Heating
- Forced Air, Central
Cooling
- None
Appliances
- Included: Dishwasher, Double Oven, Gas Range, Plumbed For Ice Maker, Dryer, Washer
- Laundry: Dryer, Laundry Closet, Washer
Features
- Breakfast Bar
- Flooring: Hardwood, Tile, Vinyl, Carpet
- Basement: Crawl Space
- Number of fireplaces: 3
- Fireplace features: Dining Room, Family Room, Living Room
Interior area
- Total structure area: 2,645
- Total interior livable area: 2,645 sqft
Video & virtual tour
Property
Parking
- Total spaces: 3
- Parking features: Detached, Garage Door Opener
- Garage spaces: 2
Features
- Levels: Two Story
- Stories: 2
- Exterior features: Garden, Back Yard, Front Yard, Garden/Play, Sprinklers Automatic, Landscape Back, Landscape Front, Storage Area, Yard Space
- Pool features: None
- Fencing: Partial Fence,Fenced,Front Yard,Partial,Wood
- Has view: Yes
- View description: Bay, Bay Bridge, Golden Gate Bridge, City
- Has water view: Yes
- Water view: Bay,Bay Bridge,Golden Gate Bridge
Lot
- Size: 6,098 Square Feet
- Features: Back Yard, Front Yard, Landscaped
Details
- Additional structures: Shed(s)
- Parcel number: 5052110128
- Special conditions: Standard
Construction
Type & style
- Home type: SingleFamily
- Architectural style: Mid Century Modern
- Property subtype: Single Family Residence
Materials
- Wood Siding, Brick Veneer
- Foundation: Raised
Condition
- Existing
- New construction: No
- Year built: 1956
Utilities & green energy
- Electric: No Solar
- Sewer: Public Sewer
- Water: Public
Community & HOA
HOA
- Has HOA: No
Location
- Region: El Cerrito
Financial & listing details
- Price per square foot: $529/sqft
- Tax assessed value: $155,370
- Date on market: 9/18/2026
- Listing terms: Cash,Conventional
Estimated market value
Not available
Estimated sales range
Not available
$6,803/mo
Price history
| Date | Event | Price |
|---|---|---|
| 10/21/2026 | Pending sale | $1,398,000$529/sqft |
Source:  bridgeMLS/CCAR/Bay East AOR #41148815 Report a problem | ||
| 9/18/2026 | Listed for sale | $1,398,000$529/sqft |
Source: bridgeMLS/CCAR/Bay East AOR #41148815 Report a problem | ||
Public tax history
| Year | Property taxes | Tax assessment |
|---|---|---|
| 2026 | -- | $155,370 +2% |
| 2025 | $3,321 +2.2% | $152,324 +2% |
| 2024 | $3,249 +1.7% | $149,338 +2% |
| 2023 | $3,195 +5.7% | $146,410 +2% |
| 2022 | $3,023 +1.7% | $143,541 +2% |
| 2021 | $2,973 +4.3% | $140,727 +1% |
| 2020 | $2,850 +2.5% | $139,285 +2% |
| 2019 | $2,780 +3.7% | $136,555 +2% |
| 2018 | $2,681 +1.4% | $133,878 +2% |
| 2017 | $2,645 +0.9% | $131,254 +2% |
| 2016 | $2,622 +2.6% | $128,681 +1.5% |
| 2015 | $2,556 | $126,749 +2% |
| 2014 | $2,556 | $124,268 +0.5% |
| 2013 | -- | $123,707 +2% |
| 2012 | -- | $121,283 +2% |
| 2011 | -- | $118,906 +0.8% |
| 2010 | -- | $118,018 -0.2% |
| 2009 | -- | $118,299 +2% |
| 2008 | -- | $115,980 +2% |
| 2007 | -- | $113,707 +2% |
| 2006 | -- | $111,478 +2% |
| 2005 | -- | $109,293 +2% |
| 2004 | -- | $107,151 +1.9% |
| 2003 | -- | $105,188 +2% |
| 2002 | -- | $103,127 +2% |
| 2001 | -- | $101,106 |
Find assessor info on the county website
Monthly payment
Est. payment
Payment breakdown
Explore the cost of this home by adjusting the details. Changes won't be saved.Climate risks
Neighborhood: 94530


Similar homes
- $1,299,0004 bd3 ba2.3k sqft925 Avis Dr, El Cerrito, CA 94530For Sale
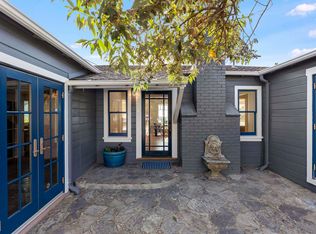 MLS ID #41151830, Zhe Wang Birchett. bridgeMLS/CCAR/Bay East AOR
- $--4 bd2 ba1.5k sqft7320 Gladys Ave, El Cerrito, CA 94530Auction
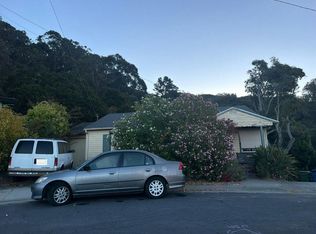 Auction.com 2
- $999,0004 bd3 ba2.3k sqft1012 Contra Costa Dr, El Cerrito, CA 94530For Sale
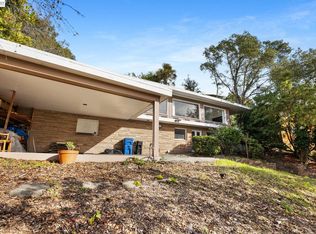 MLS ID #41152426, Nicholas Liesenfeld. Bay East AOR
- $1,399,0004 bd4 ba2.7k sqft281 Los Altos Dr, Kensington, CA 94708For Sale
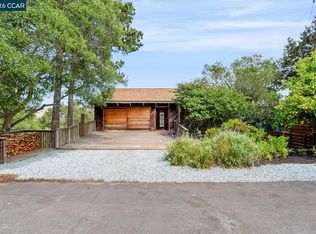 MLS ID #41146890, Marissa Smith. CCAR
Local buyer's agents are ready to help
