A Rare Canyon Retreat, Offered for the First Time in Over 50 Years! Tucked into a peaceful canyon setting, this private and distinctive home tells the story of another era built with love, and rich with authentic Kensington character. Its mid-century flair meets the open, airy design influences of the 1970s, creating a layout that feels both grounded and free. Behind the home's bones stands Verner & Miram, a San Francisco structural engineering firm whose name carried real weight in mid-century California architecture. Partners Edwin A. Verner and Oleg V. Miram built their reputation from the 1940s through the 1960s, becoming the engineers architects turned to when a project demanded more than the ordinary. Their fingerprint here is part of what makes this home more than a relic of its era it's a piece of art! its open-concept flow to the quiet sense of privacy and retreat that defines the property. Filled with personality and possibility, this is a true canvas a rare opportunity for a buyer with vision to honor the home's original character while reimagining it for the way we live today. Homes like this seldom come to market. For the right owner, it's a chance to create something entirely their own, in a setting that feels worlds away, yet close to everything.
For sale
$1,399,000
281 Los Altos Dr, Kensington, CA 94708
4beds
2,764sqft
Single Family Residence
Built in 1975
5,227 Square Feet Lot
$-- Zestimate®
$506/sqft
$-- HOA
What's special
Mid-century flairAuthentic kensington characterOpen-concept flowPrivate and distinctive home
- 38 days
- 2,432
- 146
Zillow last checked:
Listing updated:
Listed by:
Marissa Smith DRE #01331092 925-286-7226,
Enkasa Homes
Source: CCAR,MLS#: 41146890
Facts & features
Interior
Bedrooms & bathrooms
- Bedrooms: 4
- Bathrooms: 4
- Full bathrooms: 3
- Partial bathrooms: 1
Rooms
- Room types: 1 Bedroom, 1 Bath, Main Entry
Kitchen
- Features: Dishwasher, Range/Oven Free Standing
Heating
- Wood Stove
Cooling
- None
Appliances
- Included: Dishwasher, Free-Standing Range
- Laundry: Hookups Only
Features
- Flooring: Hardwood
- Number of fireplaces: 1
- Fireplace features: Free Standing, Living Room, Wood Burning
Interior area
- Total structure area: 2,764
- Total interior livable area: 2,764 sqft
Property
Parking
- Total spaces: 2
- Parking features: Attached
- Attached garage spaces: 2
Features
- Levels: Two
- Stories: 2
- Entry location: No Steps to Entry
- Pool features: None
- Has view: Yes
- View description: Canyon, Hills, Panoramic, Trees/Woods
Lot
- Size: 5,227 Square Feet
- Features: Sloped Down
Details
- Parcel number: 5702510164
- Special conditions: Standard
- Other equipment: None
Construction
Type & style
- Home type: SingleFamily
- Architectural style: Custom
- Property subtype: Single Family Residence
Materials
- Wood
- Roof: Composition
Condition
- Existing
- New construction: No
- Year built: 1975
Utilities & green energy
- Electric: No Solar
- Sewer: Public Sewer
- Water: Public
Community & HOA
Community
- Subdivision: Berkeley Woods
HOA
- Has HOA: No
Location
- Region: Kensington
Financial & listing details
- Price per square foot: $506/sqft
- Tax assessed value: $179,178
- Date on market: 9/1/2026
Estimated market value
Not available
Estimated sales range
Not available
$6,603/mo
Price history
| Date | Event | Price |
|---|---|---|
| 9/2/2026 | Listed for sale | $1,399,000$506/sqft |
Source:  CCAR #41146890 Report a problem CCAR #41146890 Report a problem | ||
Public tax history
| Year | Property taxes | Tax assessment |
|---|---|---|
| 2026 | -- | $179,178 +2% |
| 2025 | $3,988 +2.1% | $175,666 +2% |
| 2024 | $3,904 +1.9% | $172,223 +2% |
| 2023 | $3,833 +2.6% | $168,847 +2% |
| 2022 | $3,734 +1.7% | $165,537 +2% |
| 2021 | $3,670 +4.1% | $162,292 +1% |
| 2020 | $3,525 +2.3% | $160,629 +2% |
| 2019 | $3,447 +3.6% | $157,481 +2% |
| 2018 | $3,328 +1.5% | $154,395 +2% |
| 2017 | $3,279 +1% | $151,368 +2% |
| 2016 | $3,246 +0.2% | $148,401 +1.5% |
| 2015 | $3,241 +1.7% | $146,173 +2% |
| 2014 | $3,186 | $143,310 +0.5% |
| 2013 | -- | $142,663 +2% |
| 2012 | -- | $139,866 +2% |
| 2011 | -- | $137,125 +0.8% |
| 2010 | -- | $136,101 -0.2% |
| 2009 | -- | $136,425 +2% |
| 2008 | -- | $133,751 +2% |
| 2007 | -- | $131,129 +2% |
| 2006 | -- | $128,559 +2% |
| 2005 | -- | $126,039 +2% |
| 2004 | -- | $123,568 +1.9% |
| 2003 | -- | $121,304 +2% |
| 2002 | -- | $118,927 +2% |
| 2001 | -- | $116,596 |
Find assessor info on the county website
Monthly payment
Est. payment
Payment breakdown
Explore the cost of this home by adjusting the details. Changes won't be saved.Climate risks
Neighborhood: 94708

Similar homes
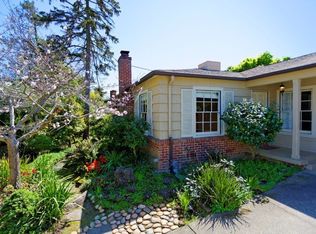
- $1,695,0005 bd4 ba3.1k sqft249 Yale Ave, Kensington, CA 94708For Sale
 MLS ID #41149870, Leif Jenssen. bridgeMLS/CCAR/Bay East AOR
 - $1,995,0003 bd3 ba2.7k sqft84 Norwood Ave, Kensington, CA 94707For Sale
 MLS ID #41150278, Nancy L. Noman. bridgeMLS/CCAR/Bay East AOR
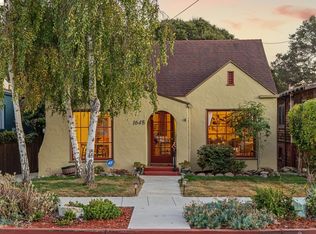
 - $1,098,0004 bd3 ba1.4k sqft1648 Oak View Ave, Kensington, CA 94707For Sale
 MLS ID #41150017, Jatin Mehta. bridgeMLS/CCAR/Bay East AOR
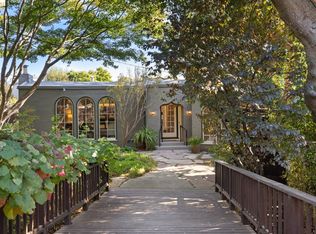
 - $1,695,0004 bd2 ba2k sqft1668 San Lorenzo Ave, Berkeley, CA 94707For Sale
 MLS ID #41149464, Tracy Davis. bridgeMLS/CCAR/Bay East AOR
