
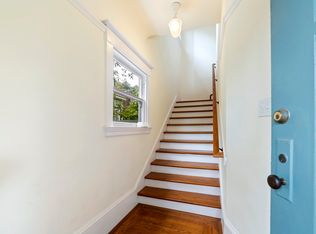
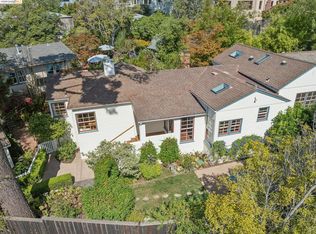
Timeless Craftsman charm, generous level lot, and a coveted Elmwood location create an exceptional opportunity to make this beloved home your own. Set on a quiet, tree-lined street & held by the same family for more than 50 years, it offers beautiful natural light, rich period details, & a flexible floor plan. Welcoming living room w fireplace opens to the dining room & sunroom. Kitchen retains its original countertops and fixtures, offering vintage character and inviting your updating touches. Main-level BR/BA for comfortable guest accommodations, while upstairs, four spacious bedrooms share a hall bath; two include adjoining sitting rooms/offices. Flowerbeds and fruit trees enhance the expansive yard, with room for gardening, play, and outdoor gatherings. Former detached garage is used as art studio/ workshop, w vaulted ceilings & lovely light - generous driveway parking. Listed in public records as a duplex and historically used as both an income property and a single-family residence, the home offers intriguing flexibility. Close to Elmwood shops, restaurants, two BART stations, trails, and nature, this inviting home is livable today and ready for your vision. HOME ENERGY SCORE 10
For sale
$1,695,000
2833 Regent St, Berkeley, CA 94705
5beds
2,554sqft
Single Family Residence
Built in 1909
7,405 Square Feet Lot
$-- Zestimate®
$664/sqft
$-- HOA
What's special
Timeless craftsman charmRich period detailsQuiet tree-lined streetBeautiful natural lightDining roomFlexible floor planGenerous driveway parking
- 1 day
- 768
- 150
Zillow last checked:
Listing updated:
Listed by:
Anja Plowright DRE #01351797 510-593-8376,
The Grubb Co. Inc.
Source: bridgeMLS/CCAR/Bay East AOR,MLS#: 41150139
Facts & features
Interior
Bedrooms & bathrooms
- Bedrooms: 5
- Bathrooms: 2
- Full bathrooms: 2
Rooms
- Room types: Family Room, Office, Study, Workshop
Kitchen
- Features: Tile Counters, Range/Oven Free Standing, Refrigerator
Heating
- Forced Air
Cooling
- None
Appliances
- Included: Free-Standing Range, Refrigerator, Dryer, Washer, Gas Water Heater
- Laundry: Dryer, Washer
Features
- Dining Area
- Flooring: Hardwood, Vinyl, Wood
- Basement: Full
- Number of fireplaces: 1
- Fireplace features: Brick, Living Room, Wood Burning
Interior area
- Total structure area: 2,554
- Total interior livable area: 2,554 sqft
Video & virtual tour
Property
Parking
- Total spaces: 1
- Parking features: Covered, Detached, Garage, Parking Spaces, Enclosed, Parking Lot
- Garage spaces: 1
Accessibility
- Accessibility features: None
Features
- Levels: Two Story
- Stories: 2
- Exterior features: Back Yard, Garden/Play
- Pool features: None
- Fencing: Fenced
- Has view: Yes
- View description: Other
Lot
- Size: 7,405 Square Feet
- Features: Rectangular Lot
Details
- Parcel number: 53169318
- Special conditions: Standard
Construction
Type & style
- Home type: SingleFamily
- Architectural style: Craftsman
- Property subtype: Single Family Residence
Materials
- Wood Siding
- Roof: Shingle
Condition
- Existing
- New construction: No
- Year built: 1909
Utilities & green energy
- Electric: No Solar
- Sewer: Public Sewer
- Water: Public
Community & HOA
HOA
- Has HOA: No
Location
- Region: Berkeley
Financial & listing details
- Price per square foot: $664/sqft
- Tax assessed value: $119,789
- Date on market: 10/2/2026
- Listing terms: Cash,Conventional
Estimated market value
Not available
Estimated sales range
Not available
Not available
Price history
| Date | Event | Price |
|---|---|---|
| 10/2/2026 | Listed for sale | $1,695,000$664/sqft |
Source:  bridgeMLS/CCAR/Bay East AOR #41150139 Report a problem bridgeMLS/CCAR/Bay East AOR #41150139 Report a problem | ||
Public tax history
| Year | Property taxes | Tax assessment |
|---|---|---|
| 2026 | -- | $119,789 +2% |
| 2025 | $8,144 +14.8% | $117,440 +2% |
| 2024 | $7,097 +9.9% | $115,137 +2% |
| 2023 | $6,457 +4.6% | $112,879 +2% |
| 2022 | $6,172 +1% | $110,667 +2% |
| 2021 | $6,114 +10% | $108,497 +1% |
| 2020 | $5,557 +9.5% | $107,385 +2% |
| 2019 | $5,077 +8% | $105,279 +2% |
| 2018 | $4,703 | $103,216 +2% |
| 2017 | $4,703 +7.8% | $101,191 +2% |
| 2016 | $4,361 +2.2% | $99,207 +1.5% |
| 2015 | $4,266 +2.3% | $97,717 +2% |
| 2014 | $4,170 | $95,804 +0.5% |
| 2013 | -- | $95,371 +2% |
| 2012 | -- | $93,501 +2% |
| 2011 | -- | $91,668 +0.8% |
| 2010 | -- | $90,983 -0.2% |
| 2009 | -- | $91,199 +2% |
| 2008 | -- | $89,411 +2% |
| 2007 | -- | $87,658 +2% |
| 2006 | -- | $85,940 +2% |
| 2005 | -- | $84,255 +2% |
| 2004 | -- | $82,604 +1.9% |
| 2003 | -- | $81,090 +2% |
| 2002 | -- | $79,500 +2% |
| 2001 | $2,890 | $77,941 |
Find assessor info on the county website
Monthly payment
Est. payment
Payment breakdown
Explore the cost of this home by adjusting the details. Changes won't be saved.Climate risks
Neighborhood: Elmwood
Similar homes
- $1,695,0004 bd4 ba2.4k sqft446 65th St, Oakland, CA 94609For Sale
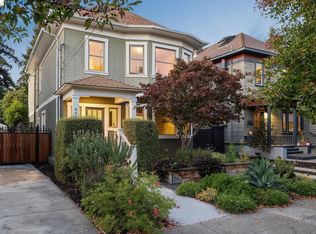 MLS ID #41149802, Anja Plowright. bridgeMLS/CCAR/Bay East AOR
 - $1,095,0004 bd2 ba1.7k sqft2707 Dana St, Berkeley, CA 94705For Sale
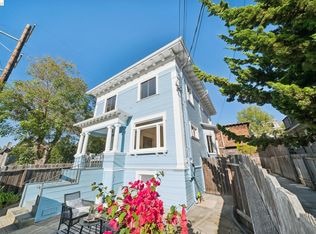 MLS ID #41149876, Carrie McAlister. bridgeMLS/CCAR/Bay East AOR
 - $1,850,0004 bd2 ba2.1k sqft929 Contra Costa Ave, Berkeley, CA 94707For Sale
 MLS ID #41149828, Candice Economides. bridgeMLS/CCAR/Bay East AOR
 - $1,695,0005 bd3 ba2.6k sqft7001 Buckingham Blvd, Berkeley, CA 94705For Sale
 MLS ID #426148453, Brian W. Garrett DRE #01506914, Sage Real Estate. SFAR
