Classic Edwardian Home Moments from College Avenue. Set along a tree-lined block, this 1905 Edwardian delivers an enviable blend of turn-of-the-century prestige and modern features. Beyond the front gate, classic white Corinthian columns frame the entry portico, set beside a sun-drenched patio and garden—perfect for morning coffee or dining alfresco. Step through the formal entry foyer—detailed with original oak inlay flooring—into a sunlit living room anchored by a large picture window, crown molding, and period trim. The adjoining dining room provides an elegant backdrop for hosting, centered around an original dark wood hearth, decorative fireplace, built-in cabinetry, and classic wainscoting. At the core of the main level, the kitchen features freshly laid wood floors and new butcher block countertops, stepping directly into a mudroom with overhead cabinetry, a complete bathroom, and convenient access to the rear grounds and long driveway. Downstairs, the basement houses a washer/dryer alongside generous utility space. Upstairs, four bright, serene bedrooms offer a quiet retreat. One bedroom highlights an adjacent sunroom space well-suited for a home office or reading corner, all served by a secondary hallway bath. Outside the front door lies the quintessential East Bay lifestyle. Grab your morning pour-over in the Elmwood, source fresh ingredients at Berkeley Bowl or the weekend farmers market, and peruse College Avenue’s curated boutiques—all with UC Berkeley, BART, and quick commuter routes right at your fingertips. HES= 4.
For sale
$1,095,000
2707 Dana St, Berkeley, CA 94705
4beds
1,791sqft
Single Family Residence
Built in 1905
2,613 Square Feet Lot
$-- Zestimate®
$611/sqft
$-- HOA
What's special
Decorative fireplacePeriod trimComplete bathroomEntry porticoClassic white corinthian columnsSun-drenched patio and gardenFreshly laid wood floors
- 1 day
- 341
- 105
Zillow last checked:
Listing updated:
Listed by:
Carrie McAlister DRE #01464959 510-292-7838,
KW Advisors East Bay
Source: bridgeMLS/CCAR/Bay East AOR,MLS#: 41149876
Facts & features
Interior
Bedrooms & bathrooms
- Bedrooms: 4
- Bathrooms: 2
- Full bathrooms: 2
Rooms
- Room types: Study
Kitchen
- Features: Electric Range/Cooktop
Heating
- Wall Furnace
Cooling
- None
Appliances
- Included: Electric Range, Dryer, Washer
- Laundry: Dryer, In Basement, Washer
Features
- Flooring: Hardwood Flrs Throughout, Tile
- Number of fireplaces: 1
- Fireplace features: Decorative
Interior area
- Total structure area: 1,791
- Total interior livable area: 1,791 sqft
Property
Parking
- Total spaces: 2
- Parking features: Off Street
Features
- Levels: Two Story
- Stories: 2
- Exterior features: Entry Gate
- Pool features: None
- Fencing: Front Yard,Partial
Lot
- Size: 2,613 Square Feet
- Features: Rectangular Lot
Details
- Parcel number: 5417141
- Special conditions: Standard
Construction
Type & style
- Home type: SingleFamily
- Architectural style: Edwardian
- Property subtype: Single Family Residence
Materials
- Wood Siding
- Roof: Shingle
Condition
- Existing
- New construction: No
- Year built: 1905
Utilities & green energy
- Electric: No Solar
- Sewer: Public Sewer
- Water: Public
Community & HOA
Community
- Security: Double Strapped Water Heater, Smoke Detector(s)
HOA
- Has HOA: No
Location
- Region: Berkeley
Financial & listing details
- Price per square foot: $611/sqft
- Tax assessed value: $83,360
- Date on market: 9/30/2026
- Listing terms: Cash,Conventional
Estimated market value
Not available
Estimated sales range
Not available
Not available
Price history
| Date | Event | Price |
|---|---|---|
| 10/1/2026 | Listed for sale | $1,095,000+3120.6%$611/sqft |
Source:  bridgeMLS/CCAR/Bay East AOR #41149876 Report a problem bridgeMLS/CCAR/Bay East AOR #41149876 Report a problem | ||
| 11/17/1975 | Sold | $34,000$19/sqft |
Source: Agent Provided Report a problem | ||
Public tax history
| Year | Property taxes | Tax assessment |
|---|---|---|
| 2026 | -- | $83,360 +2% |
| 2025 | $6,718 +20.8% | $81,725 +2% |
| 2024 | $5,562 +3.8% | $80,122 +2% |
| 2023 | $5,357 +1.1% | $78,552 +2% |
| 2022 | $5,297 -8.8% | $77,012 +2% |
| 2021 | $5,811 +8.2% | $75,502 +1% |
| 2020 | $5,372 +7.6% | $74,728 +2% |
| 2019 | $4,993 +7.7% | $73,263 +2% |
| 2018 | $4,635 | $71,826 +2% |
| 2017 | $4,635 +7.2% | $70,418 +2% |
| 2016 | $4,324 +5.4% | $69,037 +1.5% |
| 2015 | $4,101 | $68,000 +2% |
| 2014 | $4,101 | $66,668 +0.5% |
| 2013 | -- | $66,367 +2% |
| 2012 | -- | $65,066 +2% |
| 2011 | -- | $63,790 +0.8% |
| 2010 | -- | $63,313 -0.2% |
| 2009 | -- | $63,464 +2% |
| 2008 | -- | $62,220 +2% |
| 2007 | -- | $61,000 +2% |
| 2006 | -- | $59,804 +2% |
| 2005 | -- | $58,631 +2% |
| 2004 | -- | $57,484 +1.9% |
| 2003 | -- | $56,430 +2% |
| 2002 | -- | $55,323 +2% |
| 2001 | $2,224 | $54,239 |
Find assessor info on the county website
Monthly payment
Est. payment
Payment breakdown
Explore the cost of this home by adjusting the details. Changes won't be saved.Climate risks
Neighborhood: Telegraph
Similar homes
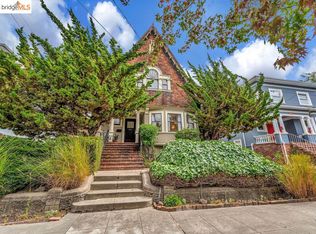
- $995,0003 bd4 ba1.8k sqft2801 Fulton St, Berkeley, CA 94705For Sale
 MLS ID #41149629, Christian Thede. bridgeMLS/CCAR/Bay East AOR
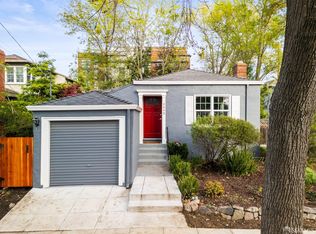
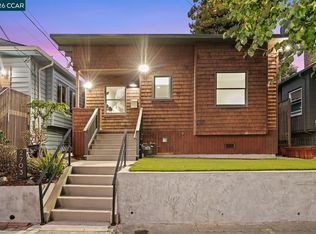
 - $999,0004 bd4 ba1.6k sqft2703 Mathews St, Berkeley, CA 94702For Sale
 MLS ID #41149916, Jeff Rosenberger. CCAR
 - $1,049,0004 bd2 ba1.6k sqft1709 Milvia St, Berkeley, CA 94709For Sale
 MLS ID #41149513, Caitlin Crawford. bridgeMLS/CCAR/Bay East AOR
 - $1,095,0003 bd1 ba1.1k sqft1205 Curtis St, Berkeley, CA 94706For Sale
 MLS ID #41149854, Devin Ratoosh. bridgeMLS/CCAR/Bay East AOR
