Located in the coveted Claremont Hills with verdant hillside outlooks, this light filled retreat pairs soaring vaulted ceilings, an open flow, and refined modern updates. The living room with fireplace is open to the airy dining area and an updated kitchen with new countertops. Sliding glass doors open to an expansive deck, perfect for outdoor dining and enjoyment of the views. Two main level bedrooms each come with a full bath and large closets. The spacious vaulted loft makes an ideal office or family room and an attached storage room could serve as workshop, gym or future build out. The semi-finished two car garage comes with comfortable interior access. Private, quiet setting, just minutes to HWY 24/13, the Claremont Hotel, Rockridge, parks, and trails. Berkeley mailing address, Oakland ordinances.
Pending
$995,000
6872 Sherwick Dr, Berkeley, CA 94705
2beds
1,574sqft
Single Family Residence
Built in 1994
5,227 Square Feet Lot
$-- Zestimate®
$632/sqft
$-- HOA
What's special
Private quiet settingLight filled retreatOpen flowVerdant hillside outlooksRefined modern updatesAiry dining areaAttached storage room
- 39 days
- 2,089
- 238
Zillow last checked:
Listing updated:
Listed by:
Anja Plowright DRE #01351797 510-593-8376,
The Grubb Co. Inc.
Source: bridgeMLS/CCAR/Bay East AOR,MLS#: 41149135
Facts & features
Interior
Bedrooms & bathrooms
- Bedrooms: 2
- Bathrooms: 2
- Full bathrooms: 2
Rooms
- Room types: Family Room
Kitchen
- Features: Stone Counters, Gas Range/Cooktop, Microwave, Refrigerator, Updated Kitchen
Heating
- Forced Air
Cooling
- None
Appliances
- Included: Gas Range, Microwave, Refrigerator, Dryer, Washer, Gas Water Heater
- Laundry: Dryer, Washer
Features
- Updated Kitchen
- Flooring: Hardwood
- Basement: Crawl Space
- Number of fireplaces: 1
- Fireplace features: Living Room, Wood Burning
Interior area
- Total structure area: 1,574
- Total interior livable area: 1,574 sqft
Video & virtual tour
Property
Parking
- Total spaces: 2
- Parking features: Attached
- Garage spaces: 2
Accessibility
- Accessibility features: None
Features
- Levels: Two Story
- Stories: 2
- Exterior features: Other
- Pool features: None
- Has view: Yes
- View description: Forest, Hills, Trees/Woods, Other
Lot
- Size: 5,227 Square Feet
- Features: Sloped Down
Details
- Parcel number: 48H7621463
- Special conditions: Standard
Construction
Type & style
- Home type: SingleFamily
- Architectural style: Contemporary
- Property subtype: Single Family Residence
Materials
- Stucco
- Roof: Shingle
Condition
- Existing
- New construction: No
- Year built: 1994
Utilities & green energy
- Electric: Photovoltaics Third-Party Owned
- Sewer: Public Sewer
- Water: Public
Community & HOA
HOA
- Has HOA: No
Location
- Region: Berkeley
Financial & listing details
- Price per square foot: $632/sqft
- Tax assessed value: $155,251
- Date on market: 9/23/2026
- Listing terms: Cash,Conventional
Estimated market value
Not available
Estimated sales range
Not available
Not available
Price history
| Date | Event | Price |
|---|---|---|
| 10/26/2026 | Pending sale | $995,000$632/sqft |
Source:  bridgeMLS/CCAR/Bay East AOR #41149135 Report a problem | ||
| 9/23/2026 | Listed for sale | $995,000$632/sqft |
Source: bridgeMLS/CCAR/Bay East AOR #41149135 Report a problem | ||
Public tax history
| Year | Property taxes | Tax assessment |
|---|---|---|
| 2026 | -- | $155,251 +2% |
| 2025 | $3,758 +7.9% | $152,206 +2% |
| 2024 | $3,483 -1.7% | $149,223 +2% |
| 2023 | $3,544 +5% | $146,297 +2% |
| 2022 | $3,375 +9.6% | $143,428 +2% |
| 2021 | $3,079 +1.4% | $140,617 +1% |
| 2020 | $3,037 +7.5% | $139,174 +2% |
| 2019 | $2,826 +8.2% | $136,446 +2% |
| 2018 | $2,613 | $133,771 +2% |
| 2017 | $2,613 -2.3% | $131,149 +2% |
| 2016 | $2,674 +5.7% | $128,578 +1.5% |
| 2015 | $2,529 | $126,647 +2% |
| 2014 | $2,529 | $124,165 +0.5% |
| 2013 | -- | $123,605 +2% |
| 2012 | -- | $121,182 +2% |
| 2011 | -- | $118,806 +0.8% |
| 2010 | -- | $117,919 -0.2% |
| 2009 | -- | $118,199 +2% |
| 2008 | -- | $115,882 +2% |
| 2007 | -- | $113,610 +2% |
| 2006 | -- | $111,382 +2% |
| 2005 | -- | $109,199 +2% |
| 2004 | -- | $107,060 +1.9% |
| 2003 | -- | $105,098 +2% |
| 2002 | -- | $103,038 +2% |
| 2001 | $1,594 | $101,018 |
Find assessor info on the county website
Monthly payment
Est. payment
Payment breakdown
Explore the cost of this home by adjusting the details. Changes won't be saved.Climate risks
Neighborhood: Claremont
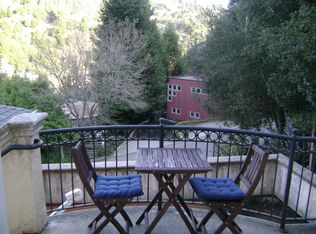
Similar homes
- $998,0002 bd2 ba1.4k sqft33 Buckeye Ave, Oakland, CA 94618For Sale
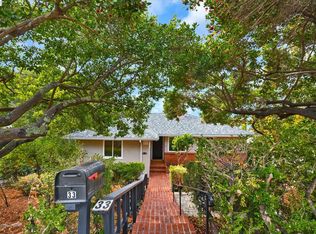 MLS ID #41151742, Joseph Chavez. Bay East AOR
- $999,0002 bd2 ba1.2k sqft388 51st St, Oakland, CA 94609For Sale
 MLS ID #41151829, David Reno. bridgeMLS/CCAR/Bay East AOR
- $988,0003 bd2 ba1.1k sqft4956 Manila Ave, Oakland, CA 94609For Sale
 MLS ID #41152475, Yuheng Dai. bridgeMLS/CCAR/Bay East AOR
- $995,0002 bd2 ba1k sqft1537 Carleton St, Berkeley, CA 94703For Sale
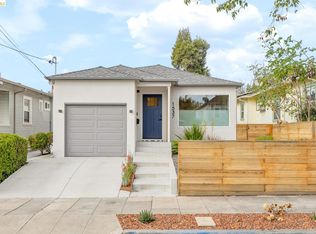 MLS ID #41151870, Sarah Ridge. bridgeMLS/CCAR/Bay East AOR
Local buyer's agents are ready to help
