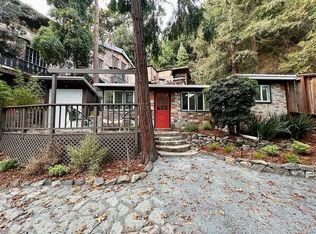
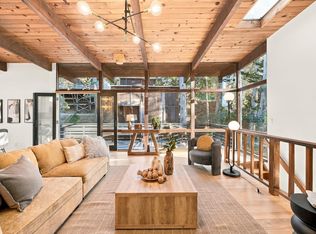
Tucked into the hillside surrounded by a variety of trees and greenbelt, near Berkeley’s iconic Claremont Hotel, this distinctive three-story home offers character, warmth, and exceptional flexibility. From the moment you enter, the refinished hardwood floors, rich wood craftsmanship, vaulted cabin-style ceilings and custom windows create a welcoming sense of charm and retreat. The entry level features the primary bedroom with new carpet, custom wall shelving, walk-in closet and a shower over tub. On this floor is a second bedroom—also newly carpeted—with an en-suite bath and shower. Upstairs, the home opens into an inviting main living area with two skylights, two balconies, a fireplace, a dining area, a half bath, and an eat-in kitchen with abundant cabinetry and pantry for storage. For those who love to cook, the gas four-burner stove and built in oven and microwave makes meal preparation both easy and enjoyable. The lower level, with its own separate entrance, offers endless possibilities. Complete with a kitchen, full bathroom, it can serve as an ADU, in-law unit, private office, or whatever best suits your needs. The home has a new roof, a detached one-car garage along with generous off-street parking adding even more convenience. With its unique architecture, flexible living spaces, and sought-after location, this hillside Berkeley home is ready to welcome its next chapter.
For sale
Price cut: $150K (10/14)
$1,100,000
7360 Claremont Ave, Berkeley, CA 94705
3beds
1,941sqft
Residential, Single Family Residence
Built in 1985
8,970 Square Feet Lot
$-- Zestimate®
$567/sqft
$-- HOA
What's special
Rich wood craftsmanshipTwo balconiesDetached one-car garageNew carpetTwo skylightsEn-suite bath and showerDining area
- 62 days
- 2,609
- 214
Zillow last checked:
Listing updated:
Listed by:
Timothy Ambrose DRE #01417643 510-258-8909,
Berkshire Hathaway Home Services
Source: Bay East AOR,MLS#: 41145254
Facts & features
Interior
Bedrooms & bathrooms
- Bedrooms: 3
- Bathrooms: 4
- Full bathrooms: 3
- Partial bathrooms: 1
Rooms
- Room types: 1 Bedroom, Office, Au Pair, Studio
Kitchen
- Features: Counter - Solid Surface, Tile Counters, Dishwasher, Eat-in Kitchen, Gas Range/Cooktop, Microwave, Oven Built-in, Pantry, Range/Oven Built-in, Skylight(s)
Heating
- Gravity
Cooling
- None
Appliances
- Included: Dishwasher, Gas Range, Microwave, Oven, Range
- Laundry: Laundry Closet
Features
- Au Pair, In-Law Floorplan, Counter - Solid Surface, Pantry
- Flooring: Hardwood, Carpet
- Windows: Skylight(s)
- Number of fireplaces: 1
- Fireplace features: Living Room
Interior area
- Total structure area: 1,941
- Total interior livable area: 1,941 sqft
Property
Parking
- Total spaces: 1
- Parking features: Attached, Off Street
- Garage spaces: 1
Features
- Levels: Three Or More
- Stories: 3
- Entry location: No Steps to Entry
- Exterior features: See Remarks
- Pool features: None
Lot
- Size: 8,970 Square Feet
- Features: Sloped Up
Details
- Parcel number: 48H766228
- Special conditions: Standard
Construction
Type & style
- Home type: SingleFamily
- Architectural style: Bungalow,Cottage,Traditional
- Property subtype: Residential, Single Family Residence
- Attached to another structure: Yes
Materials
- Other
- Roof: Composition
Condition
- Existing
- New construction: No
- Year built: 1985
Details
- Builder name: Glen Jarvis
Utilities & green energy
- Electric: No Solar
- Sewer: Public Sewer
- Water: Public District (Irrigat)
Community & HOA
Community
- Security: Carbon Monoxide Detector(s), Smoke Detector(s)
- Subdivision: Claremont
HOA
- Has HOA: No
Location
- Region: Berkeley
Financial & listing details
- Price per square foot: $567/sqft
- Tax assessed value: $487,675
- Price range: $1.1M - $1.1M
- Date on market: 8/17/2026
- Listing agreement: Excl Right
- Listing terms: CalHFA,Cash,Conventional,FHA
Estimated market value
Not available
Estimated sales range
Not available
$5,327/mo
Price history
| Date | Event | Price |
|---|---|---|
| 10/14/2026 | Price change | $1,100,000-12%$567/sqft |
Source:  Bay East AOR #41145254 Report a problem Bay East AOR #41145254 Report a problem | ||
| 9/3/2026 | Price change | $1,250,000-30.5%$644/sqft |
Source: Bay East AOR #41145254 Report a problem | ||
| 8/17/2026 | Listed for sale | $1,798,950$927/sqft |
Source: Bay East AOR #41145254 Report a problem | ||
Public tax history
| Year | Property taxes | Tax assessment |
|---|---|---|
| 2026 | -- | $487,675 +2% |
| 2025 | $8,295 +6.1% | $478,115 +2% |
| 2024 | $7,820 -3.9% | $468,740 +2% |
| 2023 | $8,134 +4.2% | $459,549 +2% |
| 2022 | $7,807 +5.9% | $450,539 +3.4% |
| 2021 | $7,375 +1.1% | $435,823 +1% |
| 2020 | $7,291 +4.3% | $431,356 +2% |
| 2019 | $6,987 +6.4% | $422,899 +2% |
| 2018 | $6,566 | $414,608 +2% |
| 2017 | $6,566 +3.9% | $406,480 +2% |
| 2016 | $6,320 +0.7% | $398,510 +1.5% |
| 2015 | $6,276 | $392,526 +2% |
| 2014 | $6,276 | $384,836 +0.5% |
| 2013 | -- | $383,099 +2% |
| 2012 | -- | $375,589 +2% |
| 2011 | -- | $368,226 +0.8% |
| 2010 | -- | $365,477 -0.2% |
| 2009 | -- | $366,347 +2% |
| 2008 | -- | $359,165 +2% |
| 2007 | -- | $352,123 +2% |
| 2006 | -- | $345,220 +2% |
| 2005 | -- | $338,452 +2% |
| 2004 | -- | $331,814 +1.9% |
| 2003 | -- | $325,734 +2% |
| 2002 | -- | $319,346 +2% |
| 2001 | $4,403 | $313,087 |
Find assessor info on the county website
Monthly payment
Est. payment
Payment breakdown
Explore the cost of this home by adjusting the details. Changes won't be saved.Climate risks
Neighborhood: Claremont

Similar homes
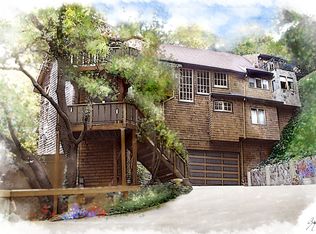
- $1,195,0003 bd2 ba1.2k sqft2705 Walker St, Berkeley, CA 94705For Sale
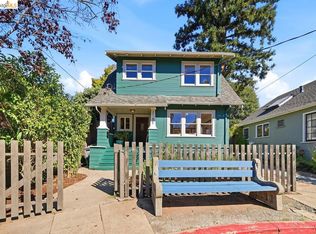 MLS ID #41150481, Kim Marienthal. bridgeMLS/CCAR/Bay East AOR
 - $998,0003 bd2 ba1.8k sqft6064 Colton Blvd, Oakland, CA 94611For Sale
 MLS ID #41150598, Remy Weinstein. bridgeMLS/CCAR/Bay East AOR
 - $998,0003 bd2 ba1.5k sqft3231 Wisconsin St, Oakland, CA 94602For Sale
 MLS ID #41151249, Sunny Wong. bridgeMLS/CCAR/Bay East AOR
 - $1,195,0003 bd3 ba1.9k sqft1085 Sterling Ave, Berkeley, CA 94708For Sale
 MLS ID #41150529, David Gunderman. Bay East AOR
