Discover modern serenity at 1537 Ashby Avenue! Extensively remodeled and completed in 2010, this thoughtfully designed Berkeley home combines contemporary architecture, warmth, and seamless indoor-outdoor living. The spacious kitchen and dining area open to an inviting living room with a gas fireplace, while four floor-to-ceiling folding French doors connect the interior to a generous backyard, creating a wonderful setting for everyday living and entertaining. Upstairs, two private primary suites each feature their own closet and full bathroom, complemented by a conveniently located laundry closet. Designed to minimize street noise, the home offers an unexpected sense of tranquility in a central Berkeley location. Fully fenced and gated, the property provides privacy and comfort. Situated on an approximately 5,400 sq. ft. lot, the substantial rear yard and existing access offer exciting possibilities for an ADU or additional residential development, subject to City of Berkeley regulations and approvals. Freshly painted inside and out, beautifully presented, and boasting a BESO Home Energy Score of 9 out of 10. A distinctive modern retreat with room to enjoy today and possibilities for tomorrow. Welcome home!
Pending
$1,095,000
1537 Ashby Ave, Berkeley, CA 94703
2beds
1,529sqft
Single Family Residence
Built in 1915
5,227 Square Feet Lot
$-- Zestimate®
$716/sqft
$-- HOA
What's special
Fully fenced and gatedGas fireplaceSubstantial rear yardTwo private primary suitesContemporary architectureGenerous backyardConveniently located laundry closet
- 26 days
- 1,331
- 156
Zillow last checked:
Listing updated:
Listed by:
Hiroko Tsumori DRE #01842561 510-409-3472,
Bay Area Modern Real Estate
Source: bridgeMLS/CCAR/Bay East AOR,MLS#: 41149403
Facts & features
Interior
Bedrooms & bathrooms
- Bedrooms: 2
- Bathrooms: 3
- Full bathrooms: 2
- 1/2 bathrooms: 1
Rooms
- Room types: No Additional Rooms
Kitchen
- Features: Counter - Solid Surface, Dishwasher, Gas Range/Cooktop, Kitchen Island, Microwave, Refrigerator, Other
Heating
- Central, Fireplace(s)
Cooling
- None
Appliances
- Included: Dishwasher, Gas Range, Microwave, Refrigerator, Dryer, Washer, Tankless Water Heater
- Laundry: Dryer, Laundry Closet, Washer, In Unit
Features
- Counter - Solid Surface
- Flooring: Hardwood, Tile
- Windows: Window Coverings
- Number of fireplaces: 1
- Fireplace features: Gas
Interior area
- Total structure area: 1,529
- Total interior livable area: 1,529 sqft
Video & virtual tour
Property
Parking
- Parking features: Off Street, Parking Spaces
Features
- Levels: Two Story
- Stories: 2
- Exterior features: Back Yard, Front Yard, Garden/Play, Entry Gate, Garden, Landscape Front, Private Entrance
- Pool features: None
- Fencing: Fenced,Front Yard,Wood
Lot
- Size: 5,227 Square Feet
- Features: Rectangular Lot, Front Yard, Security Gate
Details
- Parcel number: 5316118
- Zoning: R-2
- Special conditions: Standard
Construction
Type & style
- Home type: SingleFamily
- Architectural style: Contemporary
- Property subtype: Single Family Residence
Materials
- Stucco, Cement Siding
- Roof: Shingle
Condition
- Existing
- New construction: No
- Year built: 1915
Utilities & green energy
- Electric: No Solar
- Sewer: Public Sewer
- Water: Public
Community & HOA
Community
- Security: Carbon Monoxide Detector(s), Security Fence, Smoke Detector(s)
HOA
- Has HOA: No
Location
- Region: Berkeley
Financial & listing details
- Price per square foot: $716/sqft
- Tax assessed value: $316,475
- Date on market: 9/25/2026
- Listing terms: Cash,Conventional,Other
Estimated market value
Not available
Estimated sales range
Not available
$5,200/mo
Price history
| Date | Event | Price |
|---|---|---|
| 10/8/2026 | Pending sale | $1,095,000$716/sqft |
Source:  bridgeMLS/CCAR/Bay East AOR #41149403 Report a problem bridgeMLS/CCAR/Bay East AOR #41149403 Report a problem | ||
| 9/25/2026 | Listed for sale | $1,095,000$716/sqft |
Source: bridgeMLS/CCAR/Bay East AOR #41149403 Report a problem | ||
Public tax history
| Year | Property taxes | Tax assessment |
|---|---|---|
| 2026 | -- | $316,475 +2% |
| 2025 | $7,288 +14.1% | $310,270 +2% |
| 2024 | $6,386 +2.5% | $304,189 +2% |
| 2023 | $6,230 +2.6% | $298,225 +2% |
| 2022 | $6,074 +0.3% | $292,379 +2% |
| 2021 | $6,057 +7.3% | $286,647 +1% |
| 2020 | $5,644 +6% | $283,708 +2% |
| 2019 | $5,323 +6.5% | $278,148 +2% |
| 2018 | $4,997 | $272,696 +2% |
| 2017 | $4,997 +4.9% | $267,350 +2% |
| 2016 | $4,765 +4% | $262,109 +1.5% |
| 2015 | $4,580 | $258,174 +4.5% |
| 2012 | -- | $247,036 +2% |
| 2011 | -- | $242,193 +16.1% |
| 2010 | -- | $208,623 |
Find assessor info on the county website
Monthly payment
Est. payment
Payment breakdown
Explore the cost of this home by adjusting the details. Changes won't be saved.Climate risks
Neighborhood: Ashby
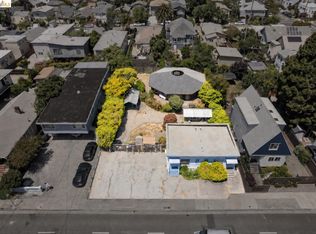


Similar homes
- $1,154,7003 bd1 ba1.2k sqft1924 Ward St, Berkeley, CA 94703For Sale
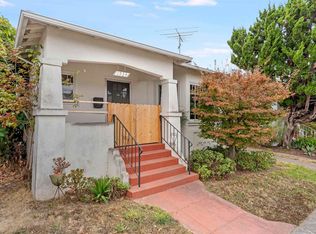 MLS ID #41150956, Patricia Flores. bridgeMLS/CCAR/Bay East AOR
 - $899,0002 bd1 ba1k sqft1927 Grant St, Berkeley, CA 94703For Sale
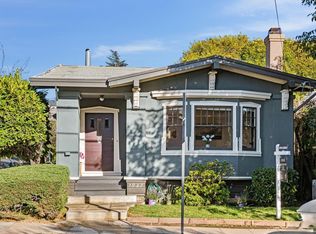 MLS ID #41151579, Nancy Mach. Bay East AOR
 - $1,000,0003 bd1 ba1.4k sqft2926 Ellis St, Berkeley, CA 94703For Sale
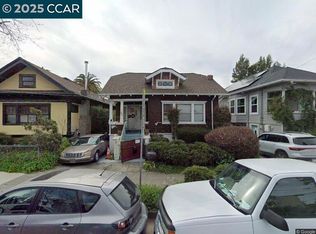 MLS ID #41117287, Eric Wanene. CCAR
 - $895,0002 bd1 ba1.2k sqft1595 Dwight Way, Berkeley, CA 94703For Sale
 MLS ID #41150541, Jodi Nishimura. bridgeMLS/CCAR/Bay East AOR
Local buyer's agents are ready to help
