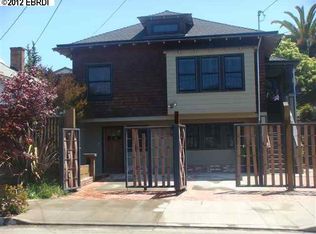
On one of Bushrod’s most coveted streets, 6512 Whitney has all the things that make a neighborhood feel like home: friendly neighbors, a quiet block, and everyday conveniences close at hand. Inside, you’ll find beautiful wood detailing, an elegant eat-in kitchen, and spaces that feel just right for gathering friends or settling in for a quiet night by the fire. The formal entry gives you a place to sit down, and set your things aside. Step through one of the home’s original nine-lite doors into a bright, sunny living room, where wood-framed windows and a tiled fireplace set a welcoming tone. French doors lead to the formal dining room, complete with a charming inset for your favorite sideboard or hutch. Just beyond, the beautifully remodeled kitchen brings everyone together with a farmhouse sink, a built-in desk, and a thoughtful mix of stone and wood surfaces. A few steps up, two bedrooms offer comfortable retreats, including one with French doors that open onto a deck, along with an updated bathroom. A few steps down, you’ll find a spacious third bedroom, a bonus room, laundry, and plenty of basement storage for all the things you want to keep close but out of sight. Out back, a gravel patio sets the scene for easy outdoor dinners, while high-producing fruit trees and low-maintenance turf leave plenty of room for kids, dogs, and lazy afternoons in the sunshine. And then there’s the neighborhood. Around the corner from local coffee shops and great pizza, just a quarter mile from Ashby BART and half a mile from Berkeley Bowl, 6512 Whitney makes it easy to enjoy the best of everyday urban living.
For sale
$998,000
6512 Whitney St, Oakland, CA 94609
3beds
1,644sqft
Single Family Residence
Built in 1927
3,484 Square Feet Lot
$-- Zestimate®
$607/sqft
$-- HOA
What's special
Tiled fireplacePlenty of basement storageHigh-producing fruit treesFarmhouse sinkElegant eat-in kitchenSpacious third bedroomBeautiful wood detailing
- 11 days
- 2,045
- 369
Zillow last checked:
Listing updated:
Listed by:
Jennifer Wolan DRE #01939981 510-909-4762,
District Homes,
Patricia Ann Hylton DRE #02028680,
District Homes
Source: bridgeMLS/CCAR/Bay East AOR,MLS#: 41151179
Facts & features
Interior
Bedrooms & bathrooms
- Bedrooms: 3
- Bathrooms: 1
- Full bathrooms: 1
Kitchen
- Features: Breakfast Bar, Stone Counters, Dishwasher, Eat-in Kitchen, Disposal, Gas Range/Cooktop, Range/Oven Free Standing, Refrigerator, Updated Kitchen
Heating
- Forced Air
Cooling
- Heat Pump
Appliances
- Included: Dishwasher, Gas Range, Free-Standing Range, Refrigerator, Dryer, Washer
- Laundry: Dryer, In Basement, Washer
Features
- Breakfast Bar, Updated Kitchen
- Flooring: Hardwood Flrs Throughout
- Number of fireplaces: 1
- Fireplace features: Living Room
Interior area
- Total structure area: 1,644
- Total interior livable area: 1,644 sqft
Property
Parking
- Parking features: Off Street
Features
- Levels: One Story
- Stories: 1
- Exterior features: Back Yard
- Pool features: None
- Fencing: Fenced
Lot
- Size: 3,484 Square Feet
- Features: Back Yard, Front Yard
Details
- Parcel number: 16142813
- Special conditions: Standard
Construction
Type & style
- Home type: SingleFamily
- Architectural style: Mediterranean
- Property subtype: Single Family Residence
Materials
- Stucco
- Roof: Shingle
Condition
- Existing
- New construction: No
- Year built: 1927
Utilities & green energy
- Electric: Photovoltaics Seller Owned
- Sewer: Public Sewer
- Water: Public
Community & HOA
Community
- Security: Carbon Monoxide Detector(s), Smoke Detector(s)
HOA
- Has HOA: No
Location
- Region: Oakland
Financial & listing details
- Price per square foot: $607/sqft
- Tax assessed value: $1,280,000
- Date on market: 10/14/2026
- Listing terms: Cash,Conventional
Estimated market value
Not available
Estimated sales range
Not available
$4,658/mo
Price history
| Date | Event | Price |
|---|---|---|
| 10/14/2026 | Listed for sale | $998,000-20.8%$607/sqft |
Source:  bridgeMLS/CCAR/Bay East AOR #41151179 Report a problem | ||
| 12/11/2020 | Sold | $1,260,000+0.9%$766/sqft |
Source:  MLSListings Inc #ML81816597 Report a problem | ||
| 11/14/2020 | Price change | $1,249,000+8.7%$760/sqft |
Source: Compass #ML81816597 Report a problem | ||
| 10/21/2020 | Listed for sale | $1,149,000+167.2%$699/sqft |
Source: Compass #ML81816597 Report a problem | ||
| 5/16/2008 | Sold | $430,000$262/sqft |
Source: Public Record Report a problem | ||
Public tax history
| Year | Property taxes | Tax assessment |
|---|---|---|
| 2026 | -- | $1,280,000 -6.1% |
| 2025 | $19,303 +3.7% | $1,363,848 +2% |
| 2024 | $18,621 -5.5% | $1,337,111 +2% |
| 2023 | $19,699 +2.2% | $1,310,903 +2% |
| 2022 | $19,278 +2.9% | $1,285,200 +2% |
| 2021 | $18,739 +123% | $1,260,000 +144% |
| 2020 | $8,405 +4.1% | $516,424 +2% |
| 2019 | $8,077 +6.2% | $506,303 +2% |
| 2018 | $7,602 | $496,378 +2% |
| 2017 | $7,602 +3.6% | $486,647 +2% |
| 2016 | $7,339 +0.5% | $477,105 +1.5% |
| 2015 | $7,300 -1.1% | $469,941 +2% |
| 2014 | $7,378 | $460,740 +0.5% |
| 2013 | -- | $458,658 +2% |
| 2012 | -- | $449,667 +2% |
| 2011 | -- | $440,852 +0.8% |
| 2010 | -- | $437,558 +1.8% |
| 2009 | -- | $430,000 +726.5% |
| 2008 | -- | $52,029 +2% |
| 2007 | -- | $51,010 +2% |
| 2006 | -- | $50,009 +2% |
| 2005 | -- | $49,029 +2% |
| 2004 | -- | $48,069 +1.9% |
| 2003 | -- | $47,187 +2% |
| 2002 | -- | $46,262 +2% |
| 2001 | $960 | $45,355 |
Find assessor info on the county website
Monthly payment
Est. payment
Payment breakdown
Explore the cost of this home by adjusting the details. Changes won't be saved.Climate risks
Neighborhood: Bushrod
Similar homes
- $999,0003 bd2 ba1.4k sqft4519 Shafter Ave, Oakland, CA 94609For Sale
 MLS ID #41151834, Dulguun Bayaraa. bridgeMLS/CCAR/Bay East AOR
- $1,048,0003 bd3 ba2k sqft5658 Carberry Ave, Oakland, CA 94609For Sale
 MLS ID #426170492, Stephanie C. Pascal DRE #01987037, Vanguard Properties. SFAR
- $999,0002 bd2 ba1.2k sqft388 51st St, Oakland, CA 94609For Sale
 MLS ID #41151829, David Reno. bridgeMLS/CCAR/Bay East AOR
- $1,049,0004 bd3 ba2.4k sqft576 57th St, Oakland, CA 94609For Sale
 MLS ID #41149344, David Arneson. CCAR
