2204 Tenth Street offers classic Berkeley character, flexible living space, and an extraordinary garden cultivated by the same owner for more than 40 years. The main level features 2 bedrooms and 1 bath, hardwood floors, original millwork, tall windows, and vintage details throughout. A generous living room with built-in fireplace anchors the home, while the formal dining room and spacious kitchen offer gracious settings for everyday living and gathering. The lower level has been modified into a 1-bedroom, 1-bath JADU with its own kitchen and separate access, plus a large family room and utility/laundry area in the former garage. Outside, a private garden oasis reflects decades of thoughtful stewardship, with brick and stone patios, established plantings, and mature quince, fig, citrus, plum, persimmon, pomegranate, peach, apple and other fruit trees. Intentionally offered without cosmetic updating or staging, the home invites its next owner to appreciate its history, individuality, and remarkable garden while making it their own. A historic Oceanview property with a sense of place that only decades of care can create. HES = 8.
Pending
$949,000
2204 10th St, Berkeley, CA 94710
3beds
2,051sqft
Single Family Residence
Built in 1906
3,484 Square Feet Lot
$-- Zestimate®
$463/sqft
$-- HOA
What's special
- 38 days
- 1,167
- 110
Zillow last checked:
Listing updated:
Listed by:
Megan Micco DRE #01930373 510-708-9952,
COMPASS
Source: bridgeMLS/CCAR/Bay East AOR,MLS#: 41149066
Facts & features
Interior
Bedrooms & bathrooms
- Bedrooms: 3
- Bathrooms: 2
- Full bathrooms: 2
Rooms
- Room types: Family Room
Kitchen
- Features: Counter - Solid Surface, Gas Range/Cooktop
Heating
- Forced Air
Cooling
- None
Appliances
- Included: Gas Range, Washer, Gas Water Heater
- Laundry: In Basement, Washer
Features
- Dining Area, In-Law Floorplan, Counter - Solid Surface
- Flooring: Hardwood Flrs Throughout
- Number of fireplaces: 1
- Fireplace features: Brick, Living Room
Interior area
- Total structure area: 2,051
- Total interior livable area: 2,051 sqft
Video & virtual tour
Property
Parking
- Total spaces: 1
- Parking features: Workshop in Garage
Features
- Levels: Two Story
- Stories: 2
- Exterior features: Garden, Back Yard, Front Yard, Garden/Play, Private Entrance, Yard Space
- Pool features: None
- Fencing: Fenced
Lot
- Size: 3,484 Square Feet
- Features: Level, Back Yard, Front Yard, Landscaped, Private
Details
- Parcel number: 5619756
- Special conditions: Standard
Construction
Type & style
- Home type: SingleFamily
- Architectural style: Craftsman
- Property subtype: Single Family Residence
Materials
- Wood Siding
- Roof: Shingle
Condition
- Existing
- New construction: No
- Year built: 1906
Utilities & green energy
- Electric: No Solar
- Sewer: Public Sewer
- Water: Public, Meter on Site
Community & HOA
Community
- Security: Double Strapped Water Heater, Smoke Detector(s)
HOA
- Has HOA: No
Location
- Region: Berkeley
Financial & listing details
- Price per square foot: $463/sqft
- Tax assessed value: $215,534
- Date on market: 10/12/2026
- Listing terms: Cash,Conventional
Estimated market value
Not available
Estimated sales range
Not available
Not available
Price history
| Date | Event | Price |
|---|---|---|
| 10/29/2026 | Pending sale | $949,000$463/sqft |
Source:  bridgeMLS/CCAR/Bay East AOR #41149066 Report a problem | ||
| 10/13/2026 | Listed for sale | $949,000$463/sqft |
Source: bridgeMLS/CCAR/Bay East AOR #41149066 Report a problem | ||
Public tax history
| Year | Property taxes | Tax assessment |
|---|---|---|
| 2026 | -- | $215,534 +2% |
| 2025 | $5,433 +14.2% | $211,309 +2% |
| 2024 | $4,759 +3.9% | $207,165 +2% |
| 2023 | $4,580 +4.1% | $203,104 +2% |
| 2022 | $4,401 +0.3% | $199,122 +2% |
| 2021 | $4,387 +6.8% | $195,218 +1% |
| 2020 | $4,108 +5.6% | $193,216 +2% |
| 2019 | $3,891 +7% | $189,428 +2% |
| 2018 | $3,637 | $185,714 +2% |
| 2017 | $3,637 +4.8% | $182,073 +2% |
| 2016 | $3,471 +3% | $178,503 +1.5% |
| 2015 | $3,369 | $175,823 +2% |
| 2014 | $3,369 | $172,379 +0.5% |
| 2013 | -- | $171,601 +2% |
| 2012 | -- | $168,237 +2% |
| 2011 | -- | $164,938 +0.8% |
| 2010 | -- | $163,706 -0.2% |
| 2009 | -- | $164,096 +2% |
| 2008 | -- | $160,880 +2% |
| 2007 | -- | $157,726 +2% |
| 2006 | -- | $154,633 +2% |
| 2005 | -- | $151,602 +2% |
| 2004 | -- | $148,630 +1.9% |
| 2003 | -- | $145,907 +2% |
| 2002 | -- | $143,045 +2% |
| 2001 | $2,224 | $140,241 |
Find assessor info on the county website
Monthly payment
Est. payment
Payment breakdown
Explore the cost of this home by adjusting the details. Changes won't be saved.Climate risks
Neighborhood: Southwest Berkeley


Similar homes
- $949,0003 bd2 ba1.5k sqft1650 Ashby Ave, Berkeley, CA 94703For Sale
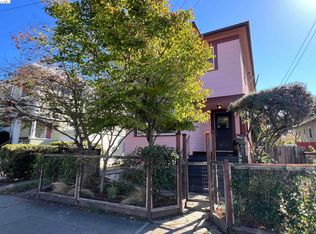 MLS ID #41152830, Ganice Morgan Austin. bridgeMLS/CCAR/Bay East AOR
- $999,0002 bd2 ba1.4k sqft2709 10th St APT D, Berkeley, CA 94710For Sale
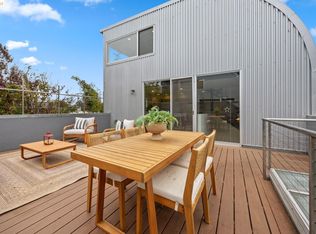 MLS ID #41149113, Catherine Krueger. bridgeMLS/CCAR/Bay East AOR
- $1,099,0004 bd3 ba2k sqft1005 56th St, Oakland, CA 94608For Sale
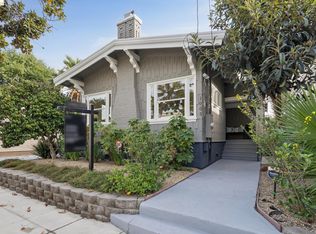 MLS ID #41154059, Andrea Gordon. bridgeMLS/CCAR/Bay East AOR
- $899,0002 bd1 ba1.1k sqft5528 Market St, Oakland, CA 94608For Sale
 MLS ID #ML82067282, Genesys Flores. MLSListings Inc
Local buyer's agents are ready to help
