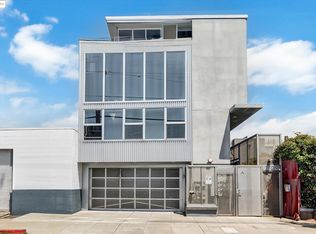
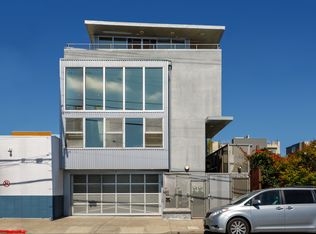
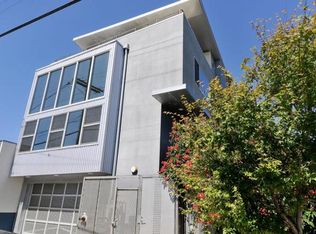
Located in the heart of West Berkeley, 2709 10th St combines the sleek, energetic design of a downtown urban loft with the relaxed charm of one of the Bay Area's most desirable communities. Designed by the award-winning firm Rempel + Lao Architects, this striking live/work residence exhibits modern architectural design with the refined energy of a high-end downtown space. Featuring a distinctive metal-clad exterior, soaring ceilings, sculptural steel accents, and dramatic light wells, the multi-level layout delivers clean lines, polished surfaces, and expansive windows that flood the home with natural light, showcasing the true industrial-chic aesthetic and open flow of a core city loft. Offering the best of both worlds, this location pairs the easy accessibility of an urban center with West Berkeley’s rich food and outdoor scene. Legendary spots like Berkeley Bowl West and Acme Bread are just blocks away, along with top-rated neighborhood cafes, San Pablo Park, and the iconic San Francisco Bay Trail. All while being just a few miles from downtown SF across the Bay. Here, you have an extraordinary lifestyle where high-design loft living meets complete neighborhood convenience.
For sale
$999,000
2709 10th St APT D, Berkeley, CA 94710
2beds
1,495sqft
Townhouse
Built in 2004
6,098 Square Feet Lot
$1,044,200 Zestimate®
$668/sqft
$755/mo HOA
What's special
Dramatic light wellsClean linesMulti-level layoutSoaring ceilingsMetal-clad exteriorPolished surfacesSculptural steel accents
- 9 days
- 589
- 45
Zillow last checked:
Listing updated:
Listed by:
Catherine Krueger DRE #01271748 510-813-0970,
The Agency,
Elise Krueger DRE #02127421 510-829-6093,
The Agency
Source: bridgeMLS/CCAR/Bay East AOR,MLS#: 41149113
Facts & features
Interior
Bedrooms & bathrooms
- Bedrooms: 2
- Bathrooms: 2
- Full bathrooms: 1
- 1/2 bathrooms: 1
Rooms
- Room types: Live/Work Unit, No Additional Rooms
Kitchen
- Features: Stone Counters, Dishwasher, Gas Range/Cooktop, Kitchen Island, Microwave, Refrigerator, Updated Kitchen
Heating
- Forced Air
Cooling
- Ceiling Fan(s)
Appliances
- Included: Dishwasher, Gas Range, Microwave, Refrigerator, Dryer, Washer, Tankless Water Heater
- Laundry: Dryer, Laundry Closet, Washer, In Unit, Washer/Dryer Stacked Incl
Features
- Updated Kitchen
- Flooring: Concrete, Hardwood
- Windows: Window Coverings
- Has fireplace: No
- Fireplace features: None
Interior area
- Total structure area: 1,495
- Total interior livable area: 1,495 sqft
Property
Parking
- Total spaces: 1
- Parking features: Parking Spaces, Assigned, Space Per Unit - 1, Below Building Parking, Garage Faces Front, Garage Door Opener
- Garage spaces: 1
Features
- Levels: Three or More Stories
- Entry location: No Steps to Entry
- Pool features: None
Lot
- Size: 6,098 Square Feet
- Features: Level, Private
Details
- Parcel number: 54174442
- Special conditions: Standard
Construction
Type & style
- Home type: Townhouse
- Architectural style: Contemporary
- Property subtype: Townhouse
Materials
- Metal
Condition
- Existing
- New construction: No
- Year built: 2004
Details
- Builder name: Rempel And Lao
Utilities & green energy
- Electric: No Solar
- Sewer: Public Sewer
- Water: Public, Meter on Site
Community & HOA
Community
- Security: Security Gate, Smoke Detector(s)
HOA
- Has HOA: Yes
- Amenities included: See Remarks
- Services included: Reserves, Insurance, Trash, Hazard Insurance, Common Area Maint, Security
- HOA fee: $755 monthly
- HOA name: CALL LISTING AGENT
- HOA phone: 510-813-0970
Location
- Region: Berkeley
Financial & listing details
- Price per square foot: $668/sqft
- Tax assessed value: $1,266,430
- Date on market: 9/23/2026
- Listing terms: CalHFA,Cash,Conventional
Estimated market value
$1,044,200
$992,000 - $1.10M
$4,217/mo
Price history
| Date | Event | Price |
|---|---|---|
| 9/23/2026 | Listed for sale | $999,000-4.9%$668/sqft |
Source:  bridgeMLS/CCAR/Bay East AOR #41149113 Report a problem bridgeMLS/CCAR/Bay East AOR #41149113 Report a problem | ||
| 8/28/2026 | Listing removed | $1,050,000$702/sqft |
Source:  Bay East AOR #41139174 Report a problem Bay East AOR #41139174 Report a problem | ||
| 8/9/2026 | Price change | $1,050,000-4.5%$702/sqft |
Source: Bay East AOR #41139174 Report a problem | ||
| 6/22/2026 | Listed for sale | $1,100,000-6%$736/sqft |
Source: Bay East AOR #41139174 Report a problem | ||
| 10/13/2021 | Sold | $1,170,000+17.2%$783/sqft |
Source: bridgeMLS/CCAR/Bay East AOR #40966779 Report a problem | ||
| 9/18/2021 | Pending sale | $998,500$668/sqft |
Source: bridgeMLS/CCAR/Bay East AOR #40966779 Report a problem | ||
| 9/11/2021 | Listed for sale | $998,500+10.9%$668/sqft |
Source: bridgeMLS/CCAR/Bay East AOR #40966779 Report a problem | ||
| 6/30/2017 | Sold | $900,000+2.4%$602/sqft |
Source: Bay East AOR #40783542 Report a problem | ||
| 6/6/2017 | Pending sale | $879,000$588/sqft |
Source: Caldecott Properties #40783542 Report a problem | ||
| 6/1/2017 | Price change | $879,000+6%$588/sqft |
Source: Caldecott Properties #40783542 Report a problem | ||
| 5/3/2017 | Listed for sale | $829,000+32.6%$555/sqft |
Source: CALDECOTT PROPERTIES #40779854 Report a problem | ||
| 1/29/2007 | Sold | $625,000+5.9%$418/sqft |
Source: Public Record Report a problem | ||
| 11/24/2004 | Sold | $590,000$395/sqft |
Source: Public Record Report a problem | ||
Public tax history
| Year | Property taxes | Tax assessment |
|---|---|---|
| 2026 | -- | $1,266,430 +2% |
| 2025 | $18,995 +8.8% | $1,241,603 +2% |
| 2024 | $17,462 +2% | $1,217,267 +2% |
| 2023 | $17,115 +1.6% | $1,193,400 +2% |
| 2022 | $16,845 +15.2% | $1,170,000 +21.2% |
| 2021 | $14,625 +5.2% | $964,970 +1% |
| 2020 | $13,898 +3.3% | $955,080 +2% |
| 2019 | $13,451 +25.6% | $936,360 +2% |
| 2018 | $10,707 | $918,000 +27.2% |
| 2017 | $10,707 +1.9% | $721,474 +2% |
| 2016 | $10,509 +13.4% | $707,331 +1.5% |
| 2015 | $9,265 | $696,711 +16.1% |
| 2014 | $9,265 | $600,000 +14.3% |
| 2013 | -- | $525,000 -4.5% |
| 2012 | -- | $550,000 |
| 2011 | -- | $550,000 |
Find assessor info on the county website
Monthly payment
Est. payment
Payment breakdown
Explore the cost of this home by adjusting the details. Changes won't be saved.Climate risks
Neighborhood: Southwest Berkeley

Similar homes
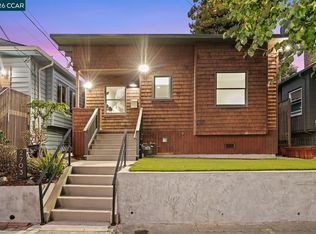
- $999,0004 bd4 ba1.6k sqft2703 Mathews St, Berkeley, CA 94702For Sale
 MLS ID #41149916, Jeff Rosenberger. CCAR
 - $1,099,0004 bd4 ba2k sqftNot Listed, Alameda, CA 94501For Sale
 MLS ID #41150008, Shannon Reese. Bay East AOR
 - $995,0002 bd2 ba1k sqft968 62nd St, Oakland, CA 94608For Sale
 MLS ID #41140141, Basil Yaqub. Bay East AOR
 - $998,0003 bd3 ba1.4k sqft1680 Miami Ct, Oakland, CA 94602For Sale
 MLS ID #ML82062024, Nick Roe. MLSListings Inc
