Built in 1906 and loved by the same family for nearly 30 years, this charming Gourmet District home has all the good stuff: glorious natural light, high ceilings, original hardwood floors, hand-carved details, beautiful built-ins and a cozy gas fireplace. Level-in from the street, with an en-suite bedroom on the main level, it’s also located on one of Berkeley’s beloved Bike Boulevards. And while the old Berkeley soul is very much intact, these owners have really taken care of their house. Extensive foundation + seismic work, electrical and plumbing upgrades, trenchless sewer, upgraded windows, rooftop solar, heat-pump HVAC + water heater, and a new roof in 2025. Just off the kitchen, the private courtyard feels like its own little world - quiet, tucked away and made for long dinners outside. And then there’s the location: with a Walk Score of Chez Panisse, Cheese Board Collective, Comal, Berkeley Rep, UC Berkeley and so much more are just blocks away. (97 Walk score | 96 Bike Score) A house with history, a whole lot of heart, and nearly three decades of happy living behind it. Now it’s ready for what’s next. This is a freestanding house within a small, self-managed 3-home HOA. HOME ENERGY SCORE 10
Pending
$1,049,000
1709 Milvia St, Berkeley, CA 94709
4beds
1,649sqft
Single Family Residence
Built in 1906
6,534 Square Feet Lot
$-- Zestimate®
$636/sqft
$75/mo HOA
What's special
Cozy gas fireplaceBeautiful built-insPrivate courtyardLevel-in from the streetGlorious natural lightHand-carved detailsRooftop solar
- 28 days
- 5,810
- 941
Zillow last checked:
Listing updated:
Listed by:
Caitlin Crawford DRE #01951131 510-717-8212,
The GRUBB Company
Source: bridgeMLS/CCAR/Bay East AOR,MLS#: 41149513
Facts & features
Interior
Bedrooms & bathrooms
- Bedrooms: 4
- Bathrooms: 2
- Full bathrooms: 2
Kitchen
- Features: Tile Counters, Dishwasher, Electric Range/Cooktop, Pantry, Range/Oven Free Standing, Refrigerator
Heating
- Heat Pump
Cooling
- Central Air
Appliances
- Included: Dishwasher, Electric Range, Free-Standing Range, Refrigerator, Dryer, Washer, Electric Water Heater
- Laundry: Dryer, Washer, Inside Room
Features
- Storage, Pantry
- Flooring: Hardwood
- Basement: Crawl Space
- Number of fireplaces: 1
- Fireplace features: Insert
Interior area
- Total structure area: 1,649
- Total interior livable area: 1,649 sqft
Property
Parking
- Total spaces: 1
- Parking features: Off Street, Space Per Unit - 1
Features
- Levels: Two Story
- Stories: 2
- Entry location: No Steps to Entry
- Exterior features: Front Yard, Private Entrance
- Pool features: None
- Fencing: Wood
Lot
- Size: 6,534 Square Feet
- Features: Level
Details
- Parcel number: 58217527
- Special conditions: Standard
Construction
Type & style
- Home type: SingleFamily
- Architectural style: Craftsman,Traditional
- Property subtype: Single Family Residence
Materials
- Shingle Siding
Condition
- Existing
- New construction: No
- Year built: 1906
Utilities & green energy
- Electric: Photovoltaics Seller Owned
- Sewer: Public Sewer
- Water: Public
Green energy
- Energy efficient items: Energy Audit - Available
- Energy generation: Solar
Community & HOA
Community
- Security: Fire Alarm, Security Alarm - Owned, Carbon Monoxide Detector(s), Double Strapped Water Heater, Smoke Detector(s)
HOA
- Has HOA: Yes
- Amenities included: Other
- Services included: Insurance, Trash, Management Fee, Hazard Insurance
- HOA fee: $75 monthly
- HOA name: NOT LISTED
- HOA phone: 510-717-8212
Location
- Region: Berkeley
Financial & listing details
- Price per square foot: $636/sqft
- Tax assessed value: $472,293
- Date on market: 9/25/2026
- Listing terms: Cash,Conventional
Estimated market value
Not available
Estimated sales range
Not available
$6,174/mo
Price history
| Date | Event | Price |
|---|---|---|
| 10/8/2026 | Pending sale | $1,049,000$636/sqft |
Source:  bridgeMLS/CCAR/Bay East AOR #41149513 Report a problem | ||
| 9/25/2026 | Listed for sale | $1,049,000+261.7%$636/sqft |
Source: bridgeMLS/CCAR/Bay East AOR #41149513 Report a problem | ||
| 10/31/1997 | Sold | $290,000$176/sqft |
Source: Public Record Report a problem | ||
Public tax history
| Year | Property taxes | Tax assessment |
|---|---|---|
| 2026 | -- | $472,293 +2% |
| 2025 | $8,024 +9.8% | $463,034 +2% |
| 2024 | $7,305 +2.2% | $453,957 +2% |
| 2023 | $7,148 +1.9% | $445,057 +2% |
| 2022 | $7,013 -0.1% | $436,330 +2% |
| 2021 | $7,023 +5.7% | $427,775 +1% |
| 2020 | $6,645 +4.2% | $423,390 +2% |
| 2019 | $6,378 +5.7% | $415,091 +2% |
| 2018 | $6,036 | $406,953 +2% |
| 2017 | $6,036 +3.5% | $398,975 +2% |
| 2016 | $5,834 +1.4% | $391,154 +1.5% |
| 2015 | $5,755 +0.7% | $385,278 +2% |
| 2014 | $5,712 | $377,733 +0.5% |
| 2013 | -- | $376,027 +2% |
| 2012 | -- | $368,656 +2% |
| 2011 | -- | $361,428 +0.8% |
| 2010 | -- | $358,730 -0.2% |
| 2009 | -- | $359,581 +2% |
| 2008 | -- | $352,531 +2% |
| 2007 | -- | $345,621 +2% |
| 2006 | -- | $338,847 +2% |
| 2005 | -- | $332,203 +2% |
| 2004 | -- | $325,690 +1.9% |
| 2003 | -- | $319,722 +2% |
| 2002 | -- | $313,453 +2% |
| 2001 | $4,295 | $307,307 |
Find assessor info on the county website
Monthly payment
Est. payment
Payment breakdown
Explore the cost of this home by adjusting the details. Changes won't be saved.Climate risks
Neighborhood: North Berkeley

Similar homes
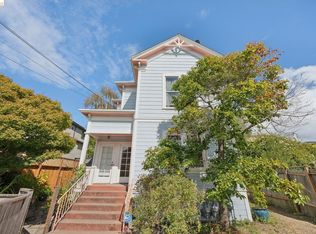
- $1,095,0004 bd2 ba2k sqft1863 Tacoma Ave, Berkeley, CA 94707For Sale
 MLS ID #41151747, Robert Parker. bridgeMLS/CCAR/Bay East AOR
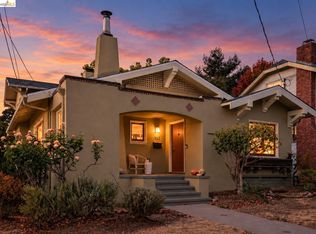
- $1,050,0002 bd2 ba1.3k sqft1365 Neilson St, Berkeley, CA 94702For Sale By Owner
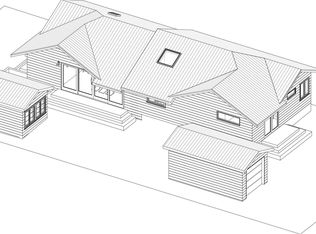
- $1,049,0003 bd2 ba1.7k sqft1111 Allston Way, Berkeley, CA 94702For Sale
 MLS ID #41151118, Gretchen Roethle. bridgeMLS/CCAR/Bay East AOR
- $1,049,0002 bd2 ba1.4k sqft1076 Grizzly Peak Blvd, Berkeley, CA 94708For Sale
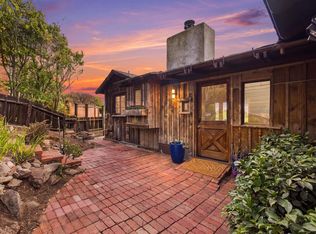 MLS ID #41151856, Heather Gonzalez. Bay East AOR
Local buyer's agents are ready to help
