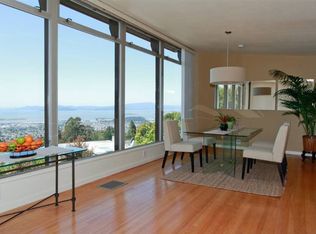
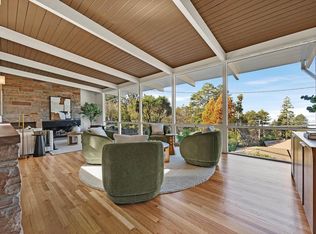
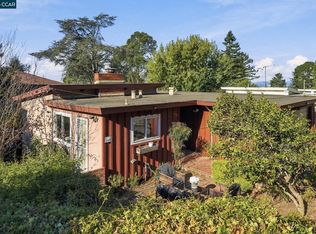
Perched in the Berkeley Hills with sweeping views of the Bay, this rare offering pairs a main residence with separate cottage on one lot. The main house has all the warmth of a classic hillside home, with rich wood paneling, beautiful natural light, and real romantic charm. The main level offers two bedrooms and two bathrooms, and the living and dining areas flow easily into the kitchen, with plenty of built-ins along the way. Step out onto the deck, take in the view, and you'll understand right away why this spot is so special. Downstairs, a flexible bonus space with a non-conforming bath makes a great studio, office, or guest retreat. At street level, the separate one-bedroom cottage has Bay views of its own, along with a full kitchen and bath. It's a wonderful setup for visiting family and friends, creative work, or rental income. Lush plantings and a garden patio surround it all, and a covered carport and extra storage add everyday convenience. Tilden Park is just up the road for weekend hikes, and you're only minutes from downtown Berkeley, the shops and restaurants of North Shattuck, schools, and an easy commute to San Francisco. Opportunities like this don't come along often in the Berkeley Hills. Home Energy Score of 2.
For sale
$1,049,000
1076 Grizzly Peak Blvd, Berkeley, CA 94708
2beds
1,497sqft
Residential, Single Family Residence
Built in 1940
4,539 Square Feet Lot
$1,267,200 Zestimate®
$701/sqft
$-- HOA
What's special
Romantic charmRich wood panelingBeautiful natural lightPlenty of built-insCovered carport
- 2 days
- 758
- 105
Zillow last checked:
Listing updated:
Listed by:
Heather Gonzalez DRE #01440123 510-599-0262,
Compass,
Juan Carlos Gonzalez DRE #01446587 510-816-6395,
Compass
Source: Bay East AOR,MLS#: 41151856
Facts & features
Interior
Bedrooms & bathrooms
- Bedrooms: 2
- Bathrooms: 2
- Full bathrooms: 2
Rooms
- Room types: 1 Bedroom, 1 Bath, Bonus Room
Kitchen
- Features: Stone Counters, Dishwasher, Gas Range/Cooktop, Refrigerator
Heating
- Forced Air
Cooling
- Ceiling Fan(s)
Appliances
- Included: Dishwasher, Gas Range, Refrigerator, Dryer, Washer
Features
- Flooring: Hardwood
- Basement: Partial
- Number of fireplaces: 1
- Fireplace features: Living Room
Interior area
- Total structure area: 1,497
- Total interior livable area: 1,497 sqft
Property
Parking
- Total spaces: 3
- Parking features: Carport, Off Street
- Has carport: Yes
Features
- Levels: Two
- Stories: 2
- Patio & porch: Deck, Patio
- Pool features: None
- Has view: Yes
- View description: Bay, Bridge(s), City Lights, Panoramic, City
- Has water view: Yes
- Water view: Bay
Lot
- Size: 4,539 Square Feet
- Features: Sloped Down
Details
- Parcel number: 63297911
- Special conditions: Subject to Court Confirmation
Construction
Type & style
- Home type: SingleFamily
- Architectural style: Custom
- Property subtype: Residential, Single Family Residence
Materials
- Wood Shingles, Wood Siding
- Roof: Composition
Condition
- Existing
- New construction: No
- Year built: 1940
Utilities & green energy
- Electric: No Solar
- Sewer: Public Sewer
- Water: Public
Community & HOA
Community
- Subdivision: Berkeley Hills
HOA
- Has HOA: No
Location
- Region: Berkeley
Financial & listing details
- Price per square foot: $701/sqft
- Tax assessed value: $1,336,788
- Price range: $1M - $1M
- Date on market: 10/21/2026
- Listing agreement: Excl Right
- Listing terms: Cash,Conventional
Estimated market value
$1,267,200
$1.15M - $1.39M
$4,947/mo
Price history
| Date | Event | Price |
|---|---|---|
| 10/21/2026 | Listed for sale | $1,049,000-15.1%$701/sqft |
Source:  Bay East AOR #41151856 Report a problem | ||
| 8/9/2023 | Listing removed | -- |
Source:  CRMLS #40969871 Report a problem | ||
| 10/29/2021 | Sold | $1,235,000+38%$825/sqft |
Source:  bridgeMLS/CCAR/Bay East AOR #40969871 Report a problem | ||
| 10/20/2021 | Pending sale | $895,000$598/sqft |
Source: bridgeMLS/CCAR/Bay East AOR #40969872 Report a problem | ||
| 10/6/2021 | Listed for sale | $895,000$598/sqft |
Source: bridgeMLS/CCAR/Bay East AOR #40969871 Report a problem | ||
Public tax history
| Year | Property taxes | Tax assessment |
|---|---|---|
| 2026 | -- | $1,336,788 +2% |
| 2025 | $21,120 +9.1% | $1,310,581 +2% |
| 2024 | $19,359 +2.1% | $1,284,893 +2% |
| 2023 | $18,968 +238.3% | $1,259,700 +663.3% |
| 2022 | $5,607 +0.7% | $165,031 +2% |
| 2021 | $5,568 +9.7% | $161,796 +1% |
| 2020 | $5,077 +8.8% | $160,137 +2% |
| 2019 | $4,668 +7.2% | $156,998 +2% |
| 2018 | $4,352 | $153,919 +2% |
| 2017 | $4,352 +6.9% | $150,901 +2% |
| 2016 | $4,071 +1.7% | $147,942 +1.5% |
| 2015 | $4,004 | $145,721 +2% |
| 2014 | $4,004 | $142,866 +0.5% |
| 2013 | -- | $142,221 +2% |
| 2012 | -- | $139,433 +2% |
| 2011 | -- | $136,700 +0.8% |
| 2010 | -- | $135,678 -0.2% |
| 2009 | -- | $136,001 +2% |
| 2008 | -- | $133,335 +2% |
| 2007 | -- | $130,721 +2% |
| 2006 | -- | $128,159 +2% |
| 2005 | -- | $125,646 +2% |
| 2004 | -- | $123,185 +1.9% |
| 2003 | -- | $120,928 +2% |
| 2002 | -- | $118,557 +2% |
| 2001 | $2,624 | $116,232 |
Find assessor info on the county website
Monthly payment
Est. payment
Payment breakdown
Explore the cost of this home by adjusting the details. Changes won't be saved.Climate risks
Neighborhood: Berkeley Hills


Similar homes
- $1,098,0003 bd2 ba1.6k sqft2864 Shasta Rd, Berkeley, CA 94708For Sale
 MLS ID #41151183, Francesco Papalia. bridgeMLS/CCAR/Bay East AOR
- $1,050,0002 bd2 ba1.3k sqft1365 Neilson St, Berkeley, CA 94702For Sale By Owner
- $998,0003 bd2 ba1.5k sqft1024 Overlook Rd, Berkeley, CA 94708For Sale
 MLS ID #41147484, Roman Fan. bridgeMLS/CCAR/Bay East AOR
- $850,0003 bd2 ba1k sqft1388 Grizzly Peak Blvd, Berkeley, CA 94708For Sale
 MLS ID #41151640, Mark Shaw. CCAR
