Sweeping Bay views spanning multiple bridges and the San Francisco skyline anchor this classic Berkeley Hills home, rich with architectural character including hardwood floors throughout, two brick fireplaces, original working doorbell, elegant wrought-iron banisters, and generously sized view-facing living and dining rooms. Thoughtful 2026 upgrades include a freshly painted interior, new kitchen quartz countertops, full electrical rewiring. Modern safety features such as a whole-house water shut-off sensor and automatic gas shut-off valve give peace of mind. The flexible floor plan offers two bedrooms and a full bath upstairs, plus a lower level with an expansive primary suite with ensuite bath and deck access, a laundry room, and a third bathroom with separate side entrance—ideal for guests, multigenerational living, or a home office. Once home to two UC Berkeley physicists, including physicist William Rarita, this residence combines a storied history with a premier location close to Tilden Park hiking trails, multiple hill paths, and convenient pathway, car, or bus access to UC Berkeley, downtown, and the city’s vibrant neighborhood districts. Home Energy Score of 3.
For sale
$1,298,000
752 Grizzly Peak Blvd, Berkeley, CA 94708
3beds
2,127sqft
Single Family Residence
Built in 1944
4,356 Square Feet Lot
$-- Zestimate®
$610/sqft
$-- HOA
What's special
Elegant wrought-iron banistersOriginal working doorbellHardwood floors throughoutFlexible floor planLaundry roomTwo brick fireplaces
- 5 days
- 960
- 139
Zillow last checked:
Listing updated:
Listed by:
Kimberly Markison DRE #01903080 510-837-9144,
Red Oak Realty
Source: bridgeMLS/CCAR/Bay East AOR,MLS#: 41149819
Facts & features
Interior
Bedrooms & bathrooms
- Bedrooms: 3
- Bathrooms: 3
- Full bathrooms: 3
Rooms
- Room types: Formal Dining Room
Kitchen
- Features: Stone Counters, Dishwasher, Eat-in Kitchen, Gas Range/Cooktop, Refrigerator, Updated Kitchen
Heating
- Forced Air
Cooling
- None
Appliances
- Included: Dishwasher, Gas Range, Refrigerator, Dryer, Washer, Gas Water Heater
- Laundry: Dryer, Laundry Room, Washer, Sink
Features
- Storage, Updated Kitchen
- Flooring: Hardwood, Linoleum, Tile, Wood
- Basement: Crawl Space
- Number of fireplaces: 2
- Fireplace features: Brick, Living Room, Master Bedroom, Wood Burning
Interior area
- Total structure area: 2,127
- Total interior livable area: 2,127 sqft
Video & virtual tour
Property
Parking
- Total spaces: 4
- Parking features: Attached, Off Street, Garage Faces Front, Garage Door Opener
- Garage spaces: 2
Features
- Levels: Three or More Stories
- Exterior features: Back Yard, Front Yard, Terraced Back
- Pool features: None
- Fencing: Partial Fence,Fenced
Lot
- Size: 4,356 Square Feet
- Features: Sloped Down, Rectangular Lot, Back Yard, Front Yard, Landscaped
Details
- Parcel number: 6329647
- Special conditions: Standard
Construction
Type & style
- Home type: SingleFamily
- Architectural style: Contemporary
- Property subtype: Single Family Residence
Materials
- Stucco
- Foundation: Raised, Concrete Perimeter
- Roof: Shingle
Condition
- Existing
- New construction: No
- Year built: 1944
Utilities & green energy
- Electric: No Solar
- Sewer: Public Sewer
- Water: Public
Community & HOA
Community
- Security: Carbon Monoxide Detector(s), Smoke Detector(s)
HOA
- Has HOA: No
Location
- Region: Berkeley
Financial & listing details
- Price per square foot: $610/sqft
- Tax assessed value: $1,452,381
- Date on market: 9/30/2026
- Listing terms: Cash,Conventional,FHA
Estimated market value
Not available
Estimated sales range
Not available
$6,741/mo
Price history
| Date | Event | Price |
|---|---|---|
| 9/30/2026 | Listed for sale | $1,298,000-0.3%$610/sqft |
Source:  bridgeMLS/CCAR/Bay East AOR #41149819 Report a problem bridgeMLS/CCAR/Bay East AOR #41149819 Report a problem | ||
| 9/19/2019 | Sold | $1,302,000+37.1%$612/sqft |
Source: bridgeMLS/CCAR/Bay East AOR #40878592 Report a problem | ||
| 8/29/2019 | Pending sale | $950,000$447/sqft |
Source: THE GRUBB CO. INC. #40878592 Report a problem | ||
| 8/16/2019 | Listed for sale | $950,000+21.5%$447/sqft |
Source: THE GRUBB CO. INC. #40878592 Report a problem | ||
| 11/22/2013 | Sold | $782,000+4.4%$368/sqft |
Source: bridgeMLS/CCAR/Bay East AOR #40635416 Report a problem | ||
| 11/1/2013 | Pending sale | $749,000$352/sqft |
Source: Coldwell Banker Residential Brokerage - Berkeley #40635416 Report a problem | ||
| 10/17/2013 | Listed for sale | $749,000$352/sqft |
Source: Coldwell Banker Residential Brokerage - Berkeley #40635416 Report a problem | ||
Public tax history
| Year | Property taxes | Tax assessment |
|---|---|---|
| 2026 | -- | $1,452,381 +2% |
| 2025 | $22,513 +8.4% | $1,423,906 +2% |
| 2024 | $20,767 +2.3% | $1,395,991 +2% |
| 2023 | $20,298 +1.9% | $1,368,623 +2% |
| 2022 | $19,913 -0.4% | $1,341,789 +2% |
| 2021 | $19,986 +5% | $1,315,488 +1% |
| 2020 | $19,039 +42.9% | $1,302,000 +51.5% |
| 2019 | $13,322 +5.4% | $859,338 +2% |
| 2018 | $12,633 | $842,494 +2% |
| 2017 | $12,633 +3.3% | $825,978 +2% |
| 2016 | $12,234 +2.3% | $809,784 +1.5% |
| 2015 | $11,962 | $797,624 +2% |
| 2014 | $11,962 | $782,000 +589.3% |
| 2013 | -- | $113,447 +2% |
| 2012 | -- | $111,223 +2% |
| 2011 | -- | $109,043 +0.8% |
| 2010 | -- | $108,228 -0.2% |
| 2009 | -- | $108,485 +2% |
| 2008 | -- | $106,359 +2% |
| 2007 | -- | $104,273 +2% |
| 2006 | -- | $102,229 +2% |
| 2005 | -- | $100,225 +2% |
| 2004 | -- | $98,261 +1.9% |
| 2003 | -- | $96,461 +2% |
| 2002 | -- | $94,570 +2% |
| 2001 | $2,251 | $92,716 |
Find assessor info on the county website
Monthly payment
Est. payment
Payment breakdown
Explore the cost of this home by adjusting the details. Changes won't be saved.Climate risks
Neighborhood: 94708
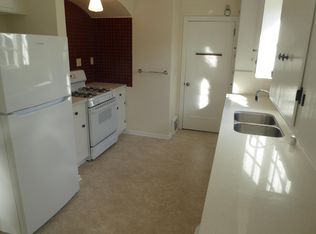
- $1,605,1003 bd2 ba2.4k sqft760 Grizzly Peak Blvd, Berkeley, CA 94708Off Market
- $2,177,0004 bd4 ba2.7k sqft744 Grizzly Peak Blvd, Berkeley, CA 94708Off Market
- $1,634,9003 bd2 ba1.8k sqft762 Grizzly Peak Blvd, Berkeley, CA 94708Off Market
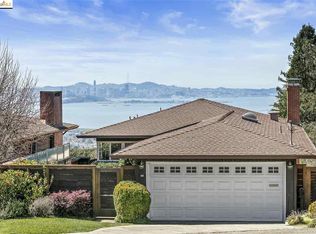
- $1,136,9003 bd1 ba1.3k sqft736 Grizzly Peak Blvd, Berkeley, CA 94708Off Market
Similar homes
- $1,295,0004 bd2 ba2.1k sqft1394 Queens Rd, Berkeley, CA 94708For Sale
 MLS ID #41149171, Romney O'Connell. bridgeMLS/CCAR/Bay East AOR
 - $1,550,0003 bd2 ba1.3k sqft1188 Grizzly Peak Blvd, Berkeley, CA 94708For Sale
 MLS ID #226123418, Maryna Milchevska. MetroList Services of CA
 - $1,195,0003 bd2 ba1.9k sqft1160 Glen Ave, Berkeley, CA 94708For Sale
 MLS ID #426166692, Edmond D. O'Sullivan DRE #01407927, Elevation Real Estate. SFAR
 - $995,0003 bd2 ba1.5k sqft612 Vistamont Ave, Berkeley, CA 94708For Sale
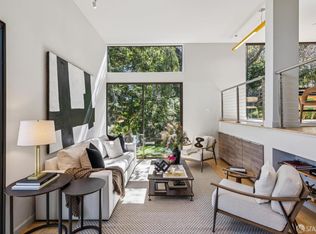 MLS ID #426163081, Hanne Vastveit DRE #02115918, Pacific Advisory. SFAR
